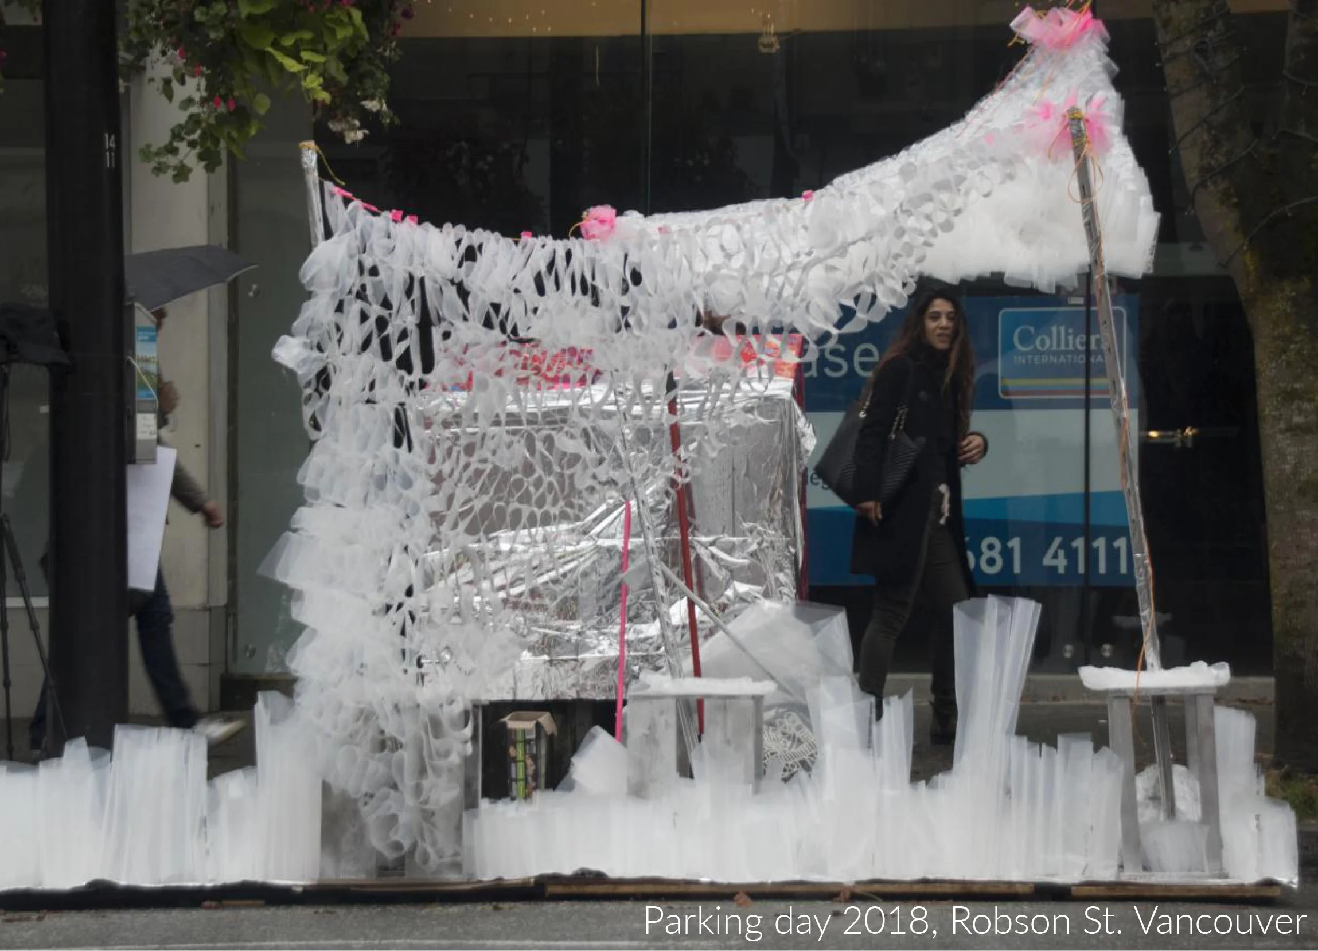
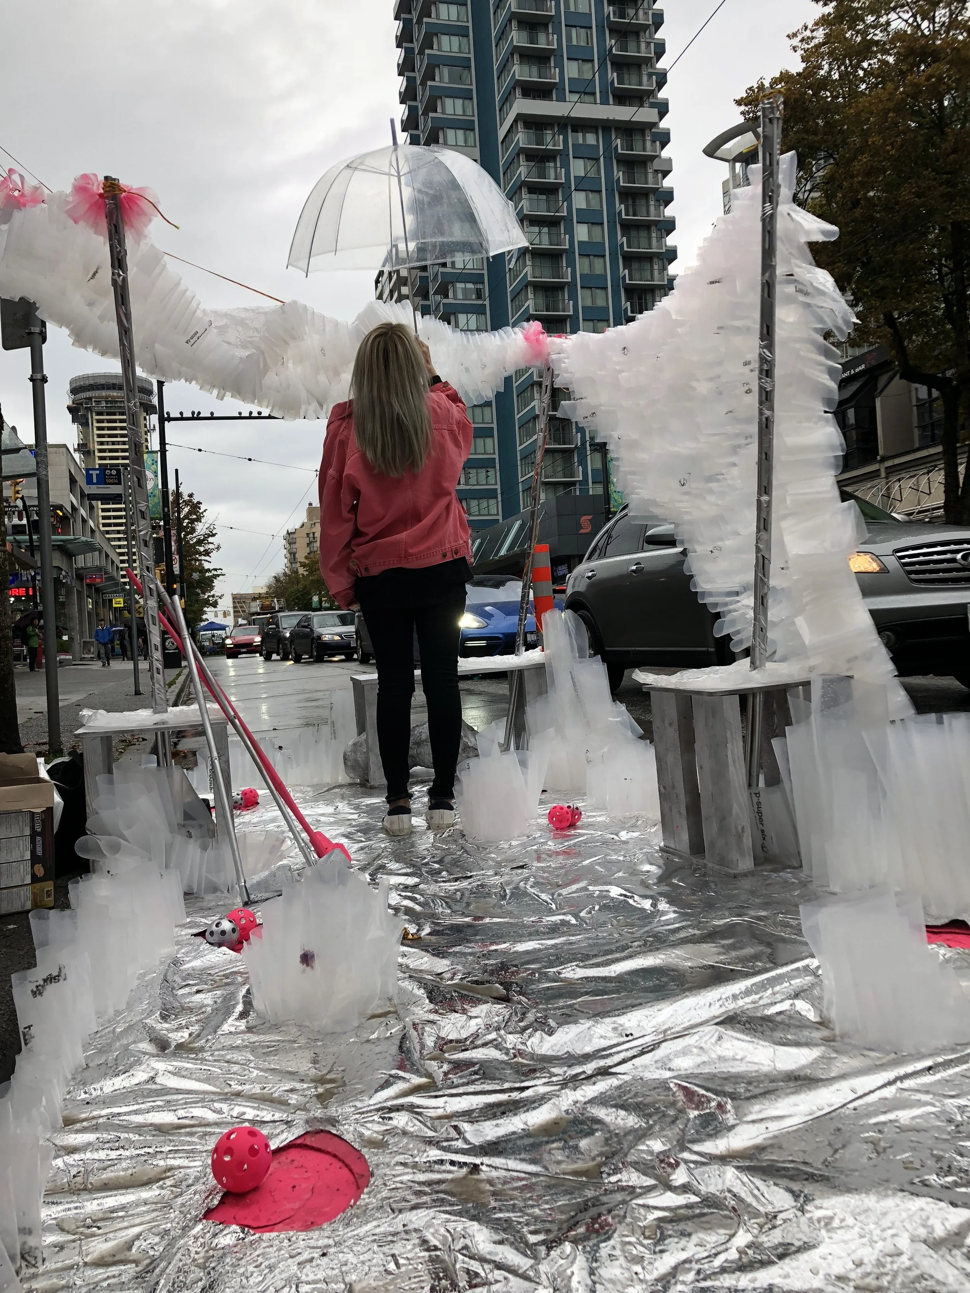
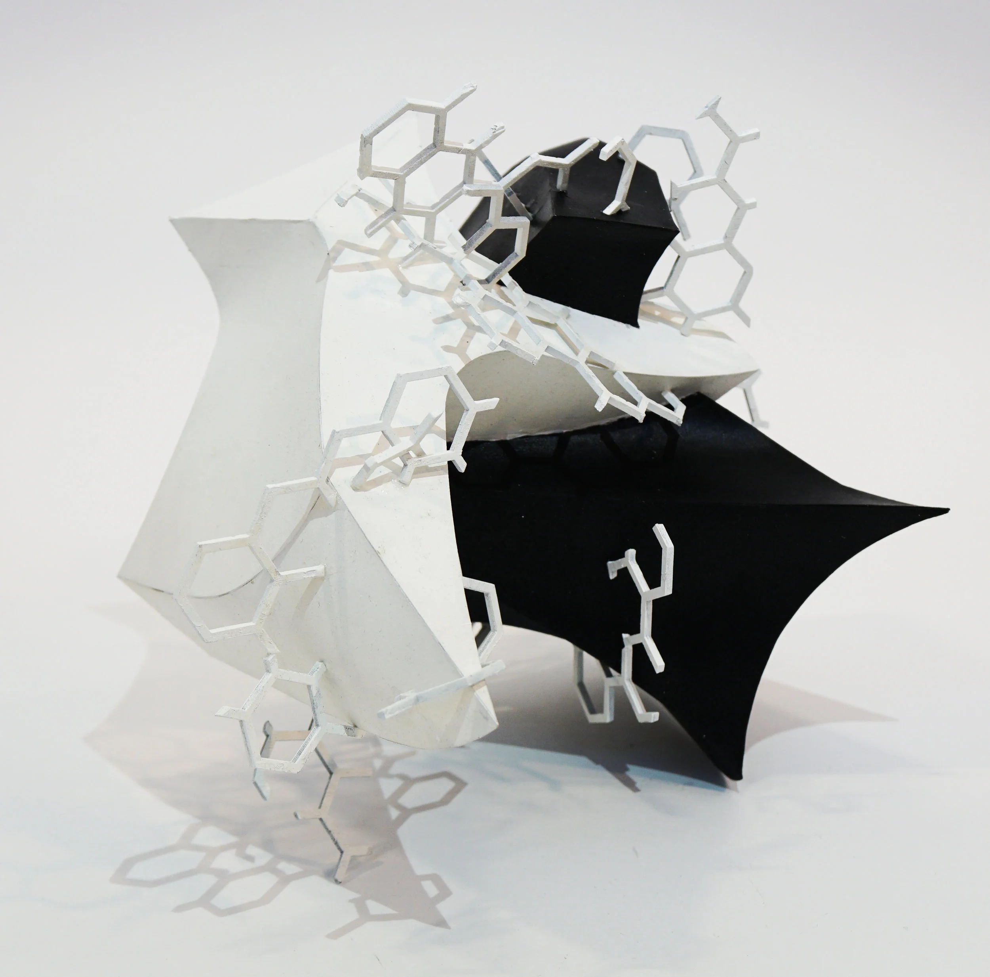
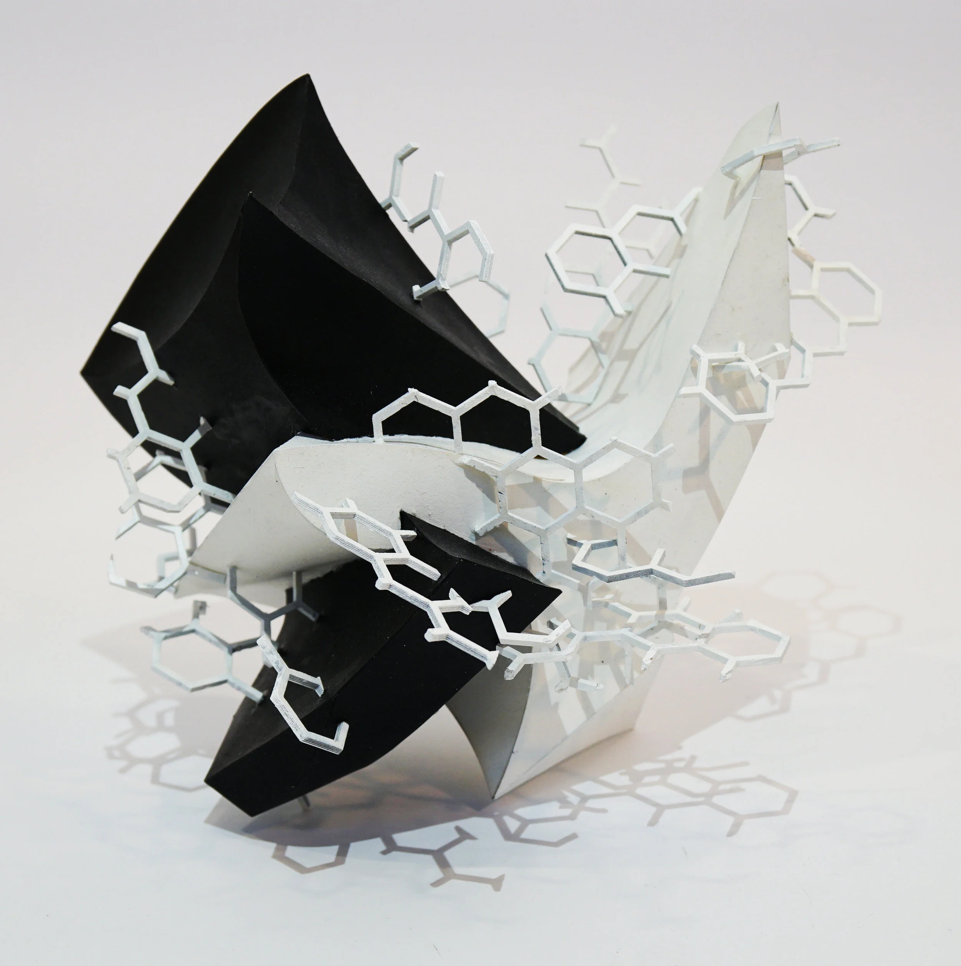
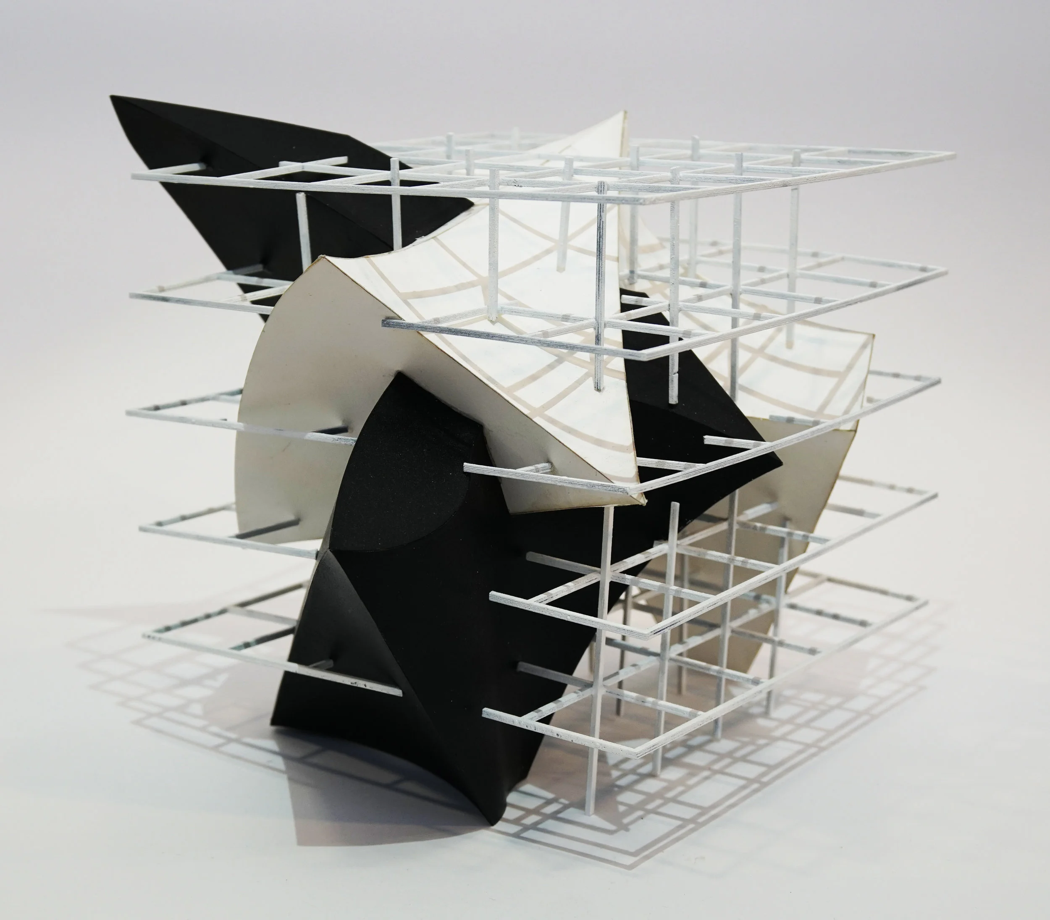
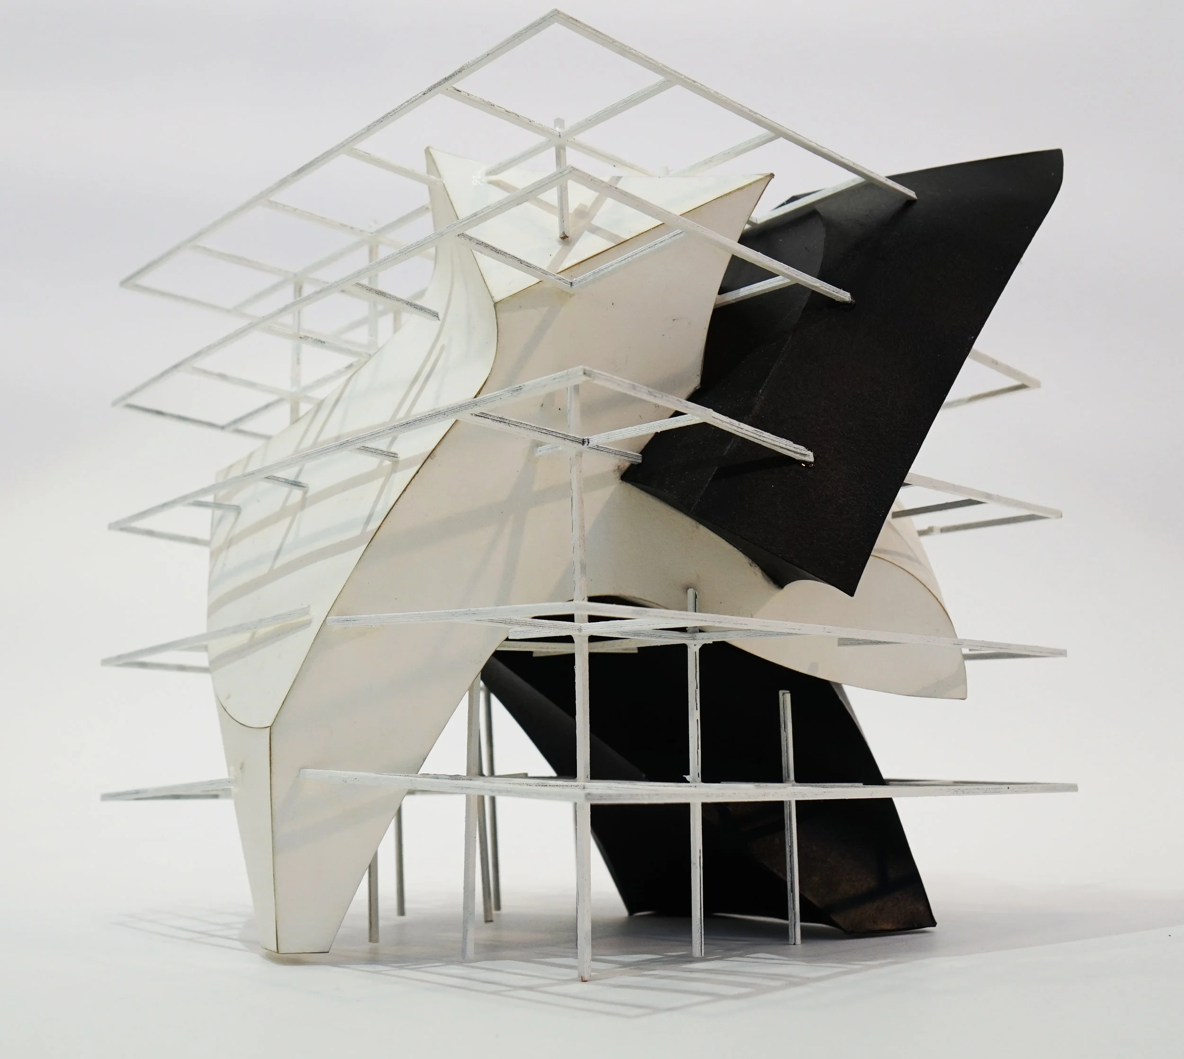
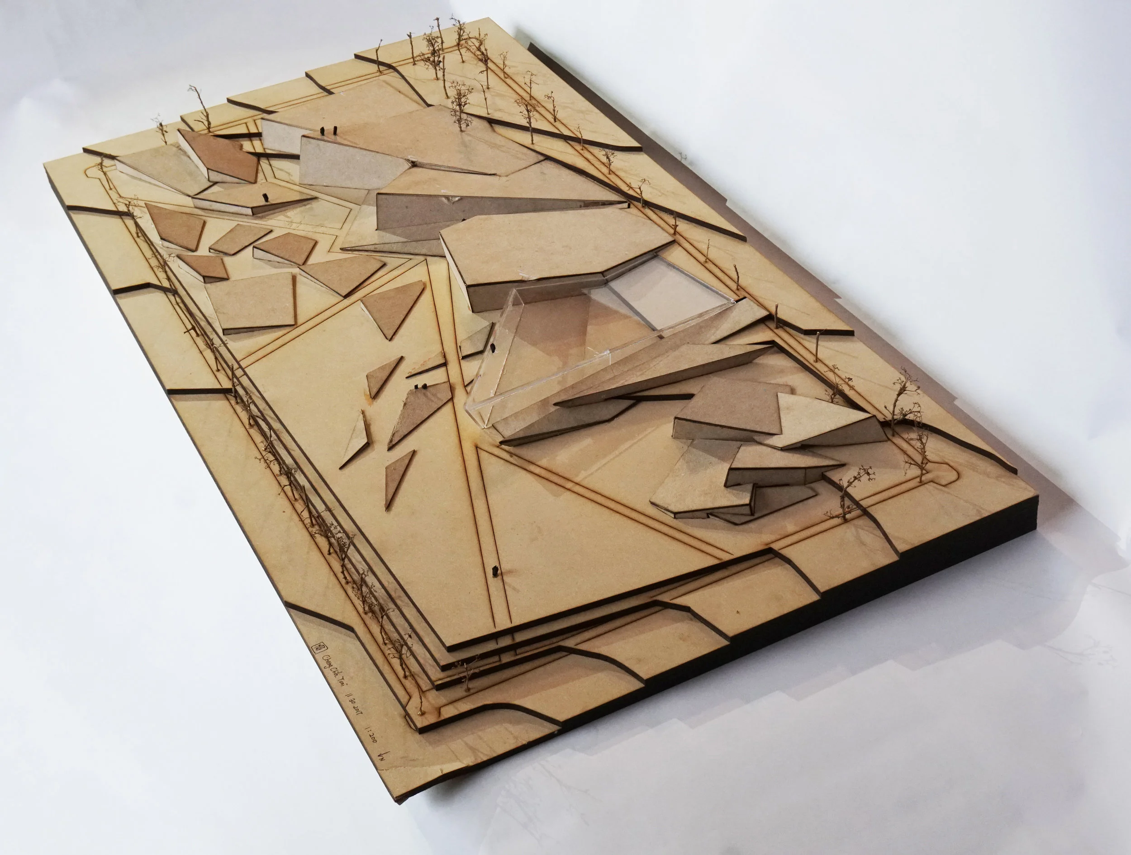
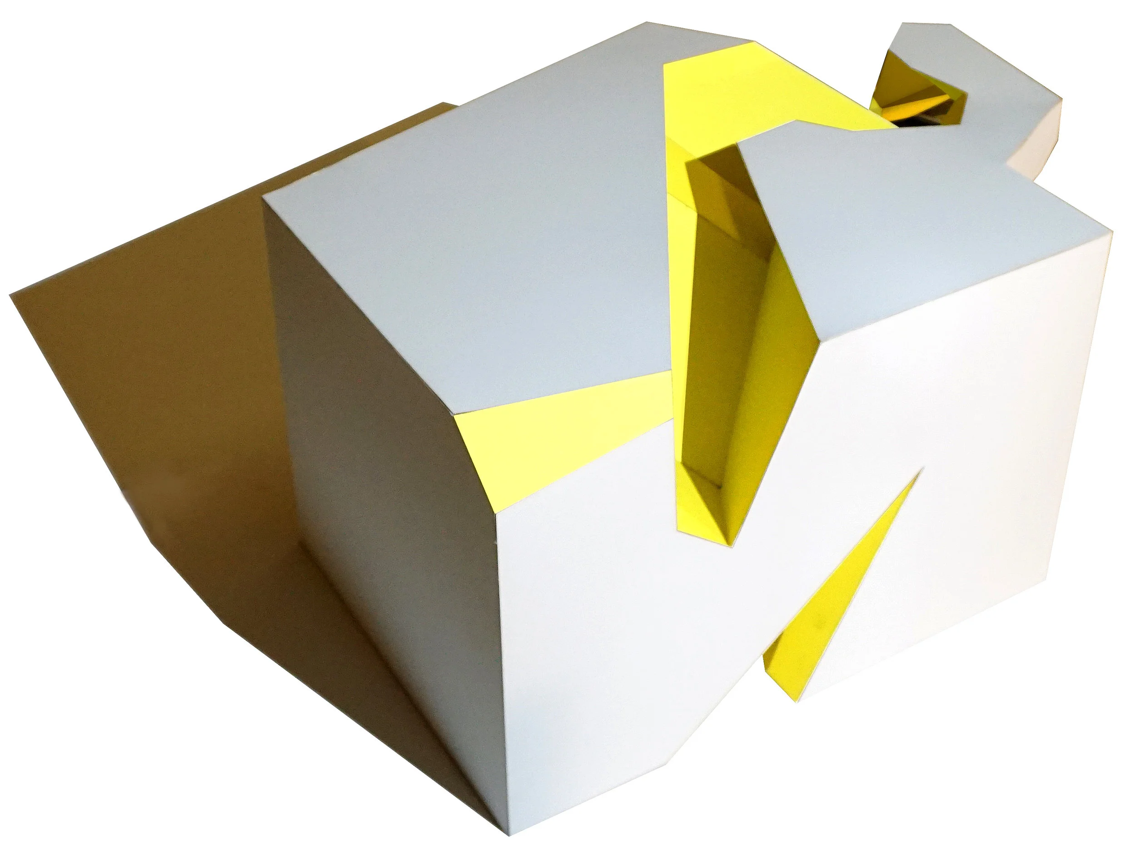
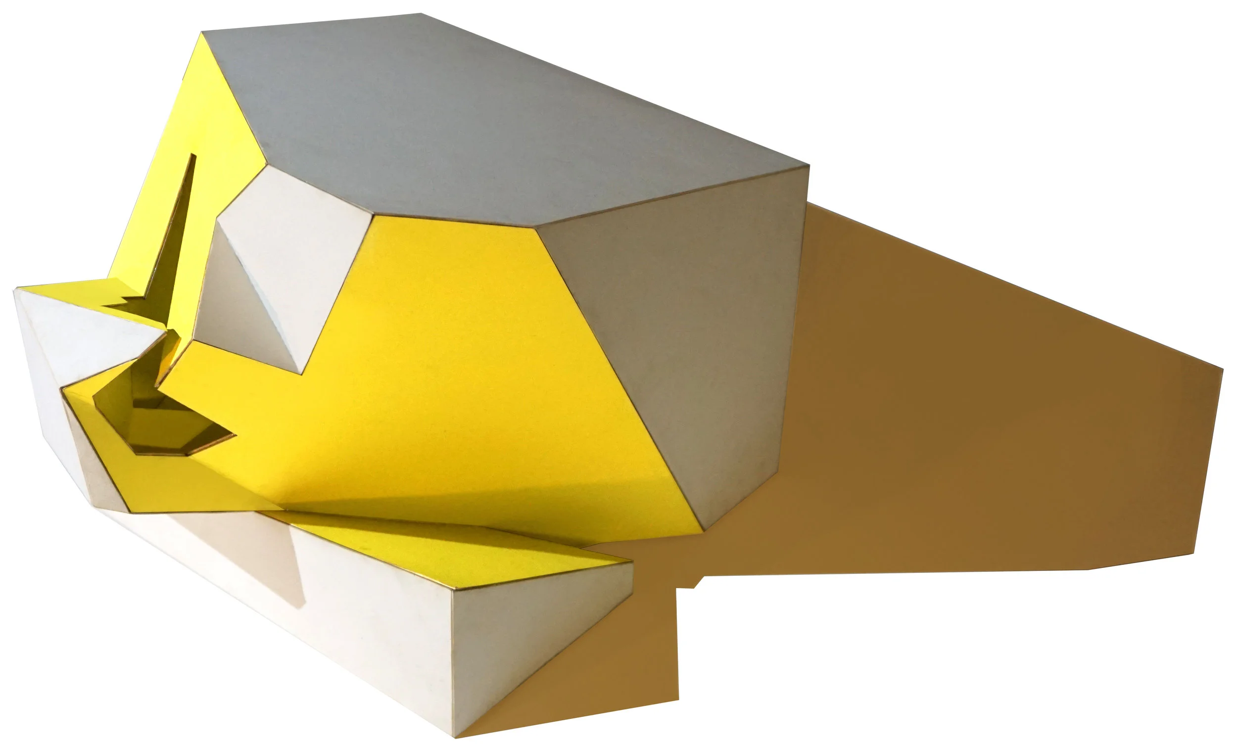
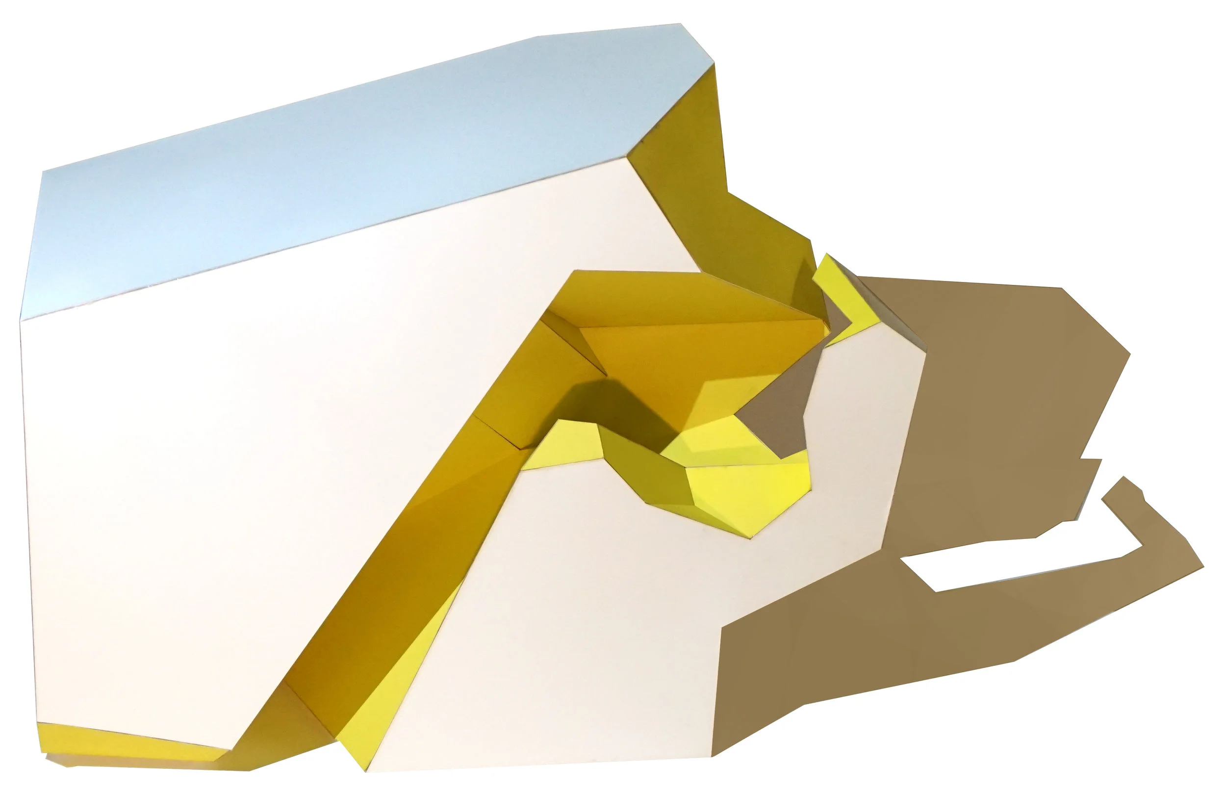
A recreational hub inspired by the qualities of light & water in Vancouver
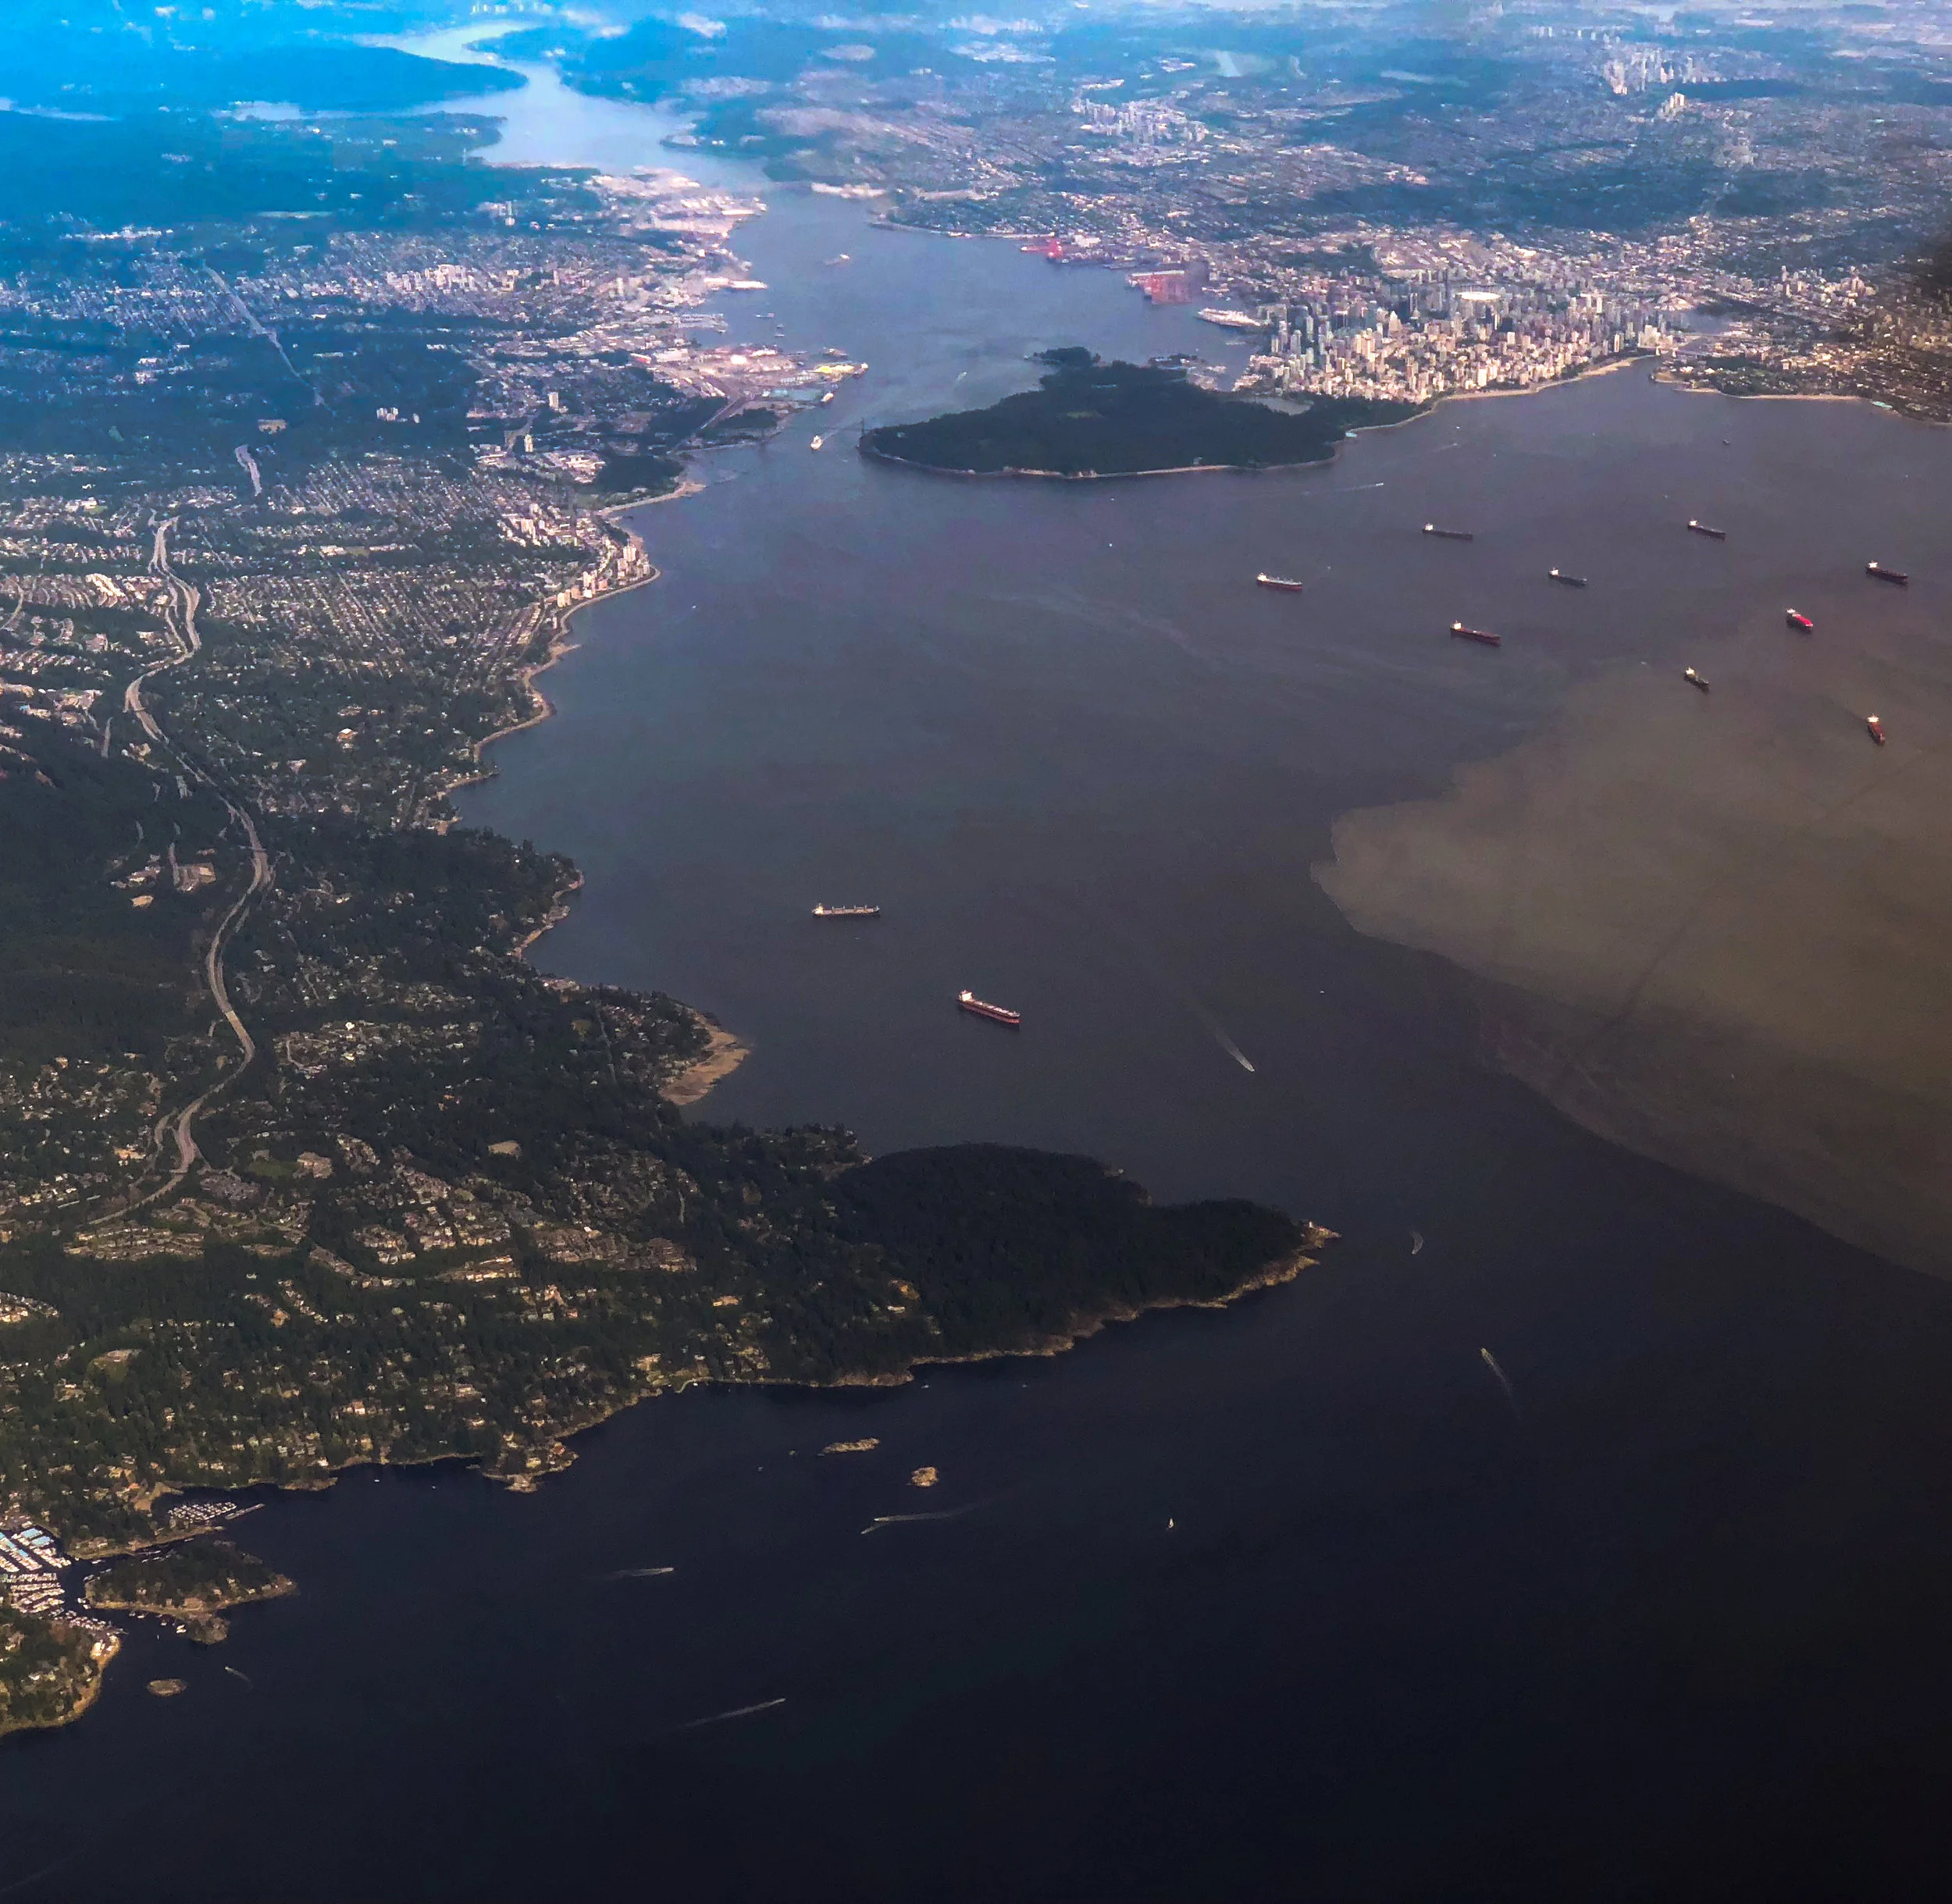
Fall 2018 Vancouver
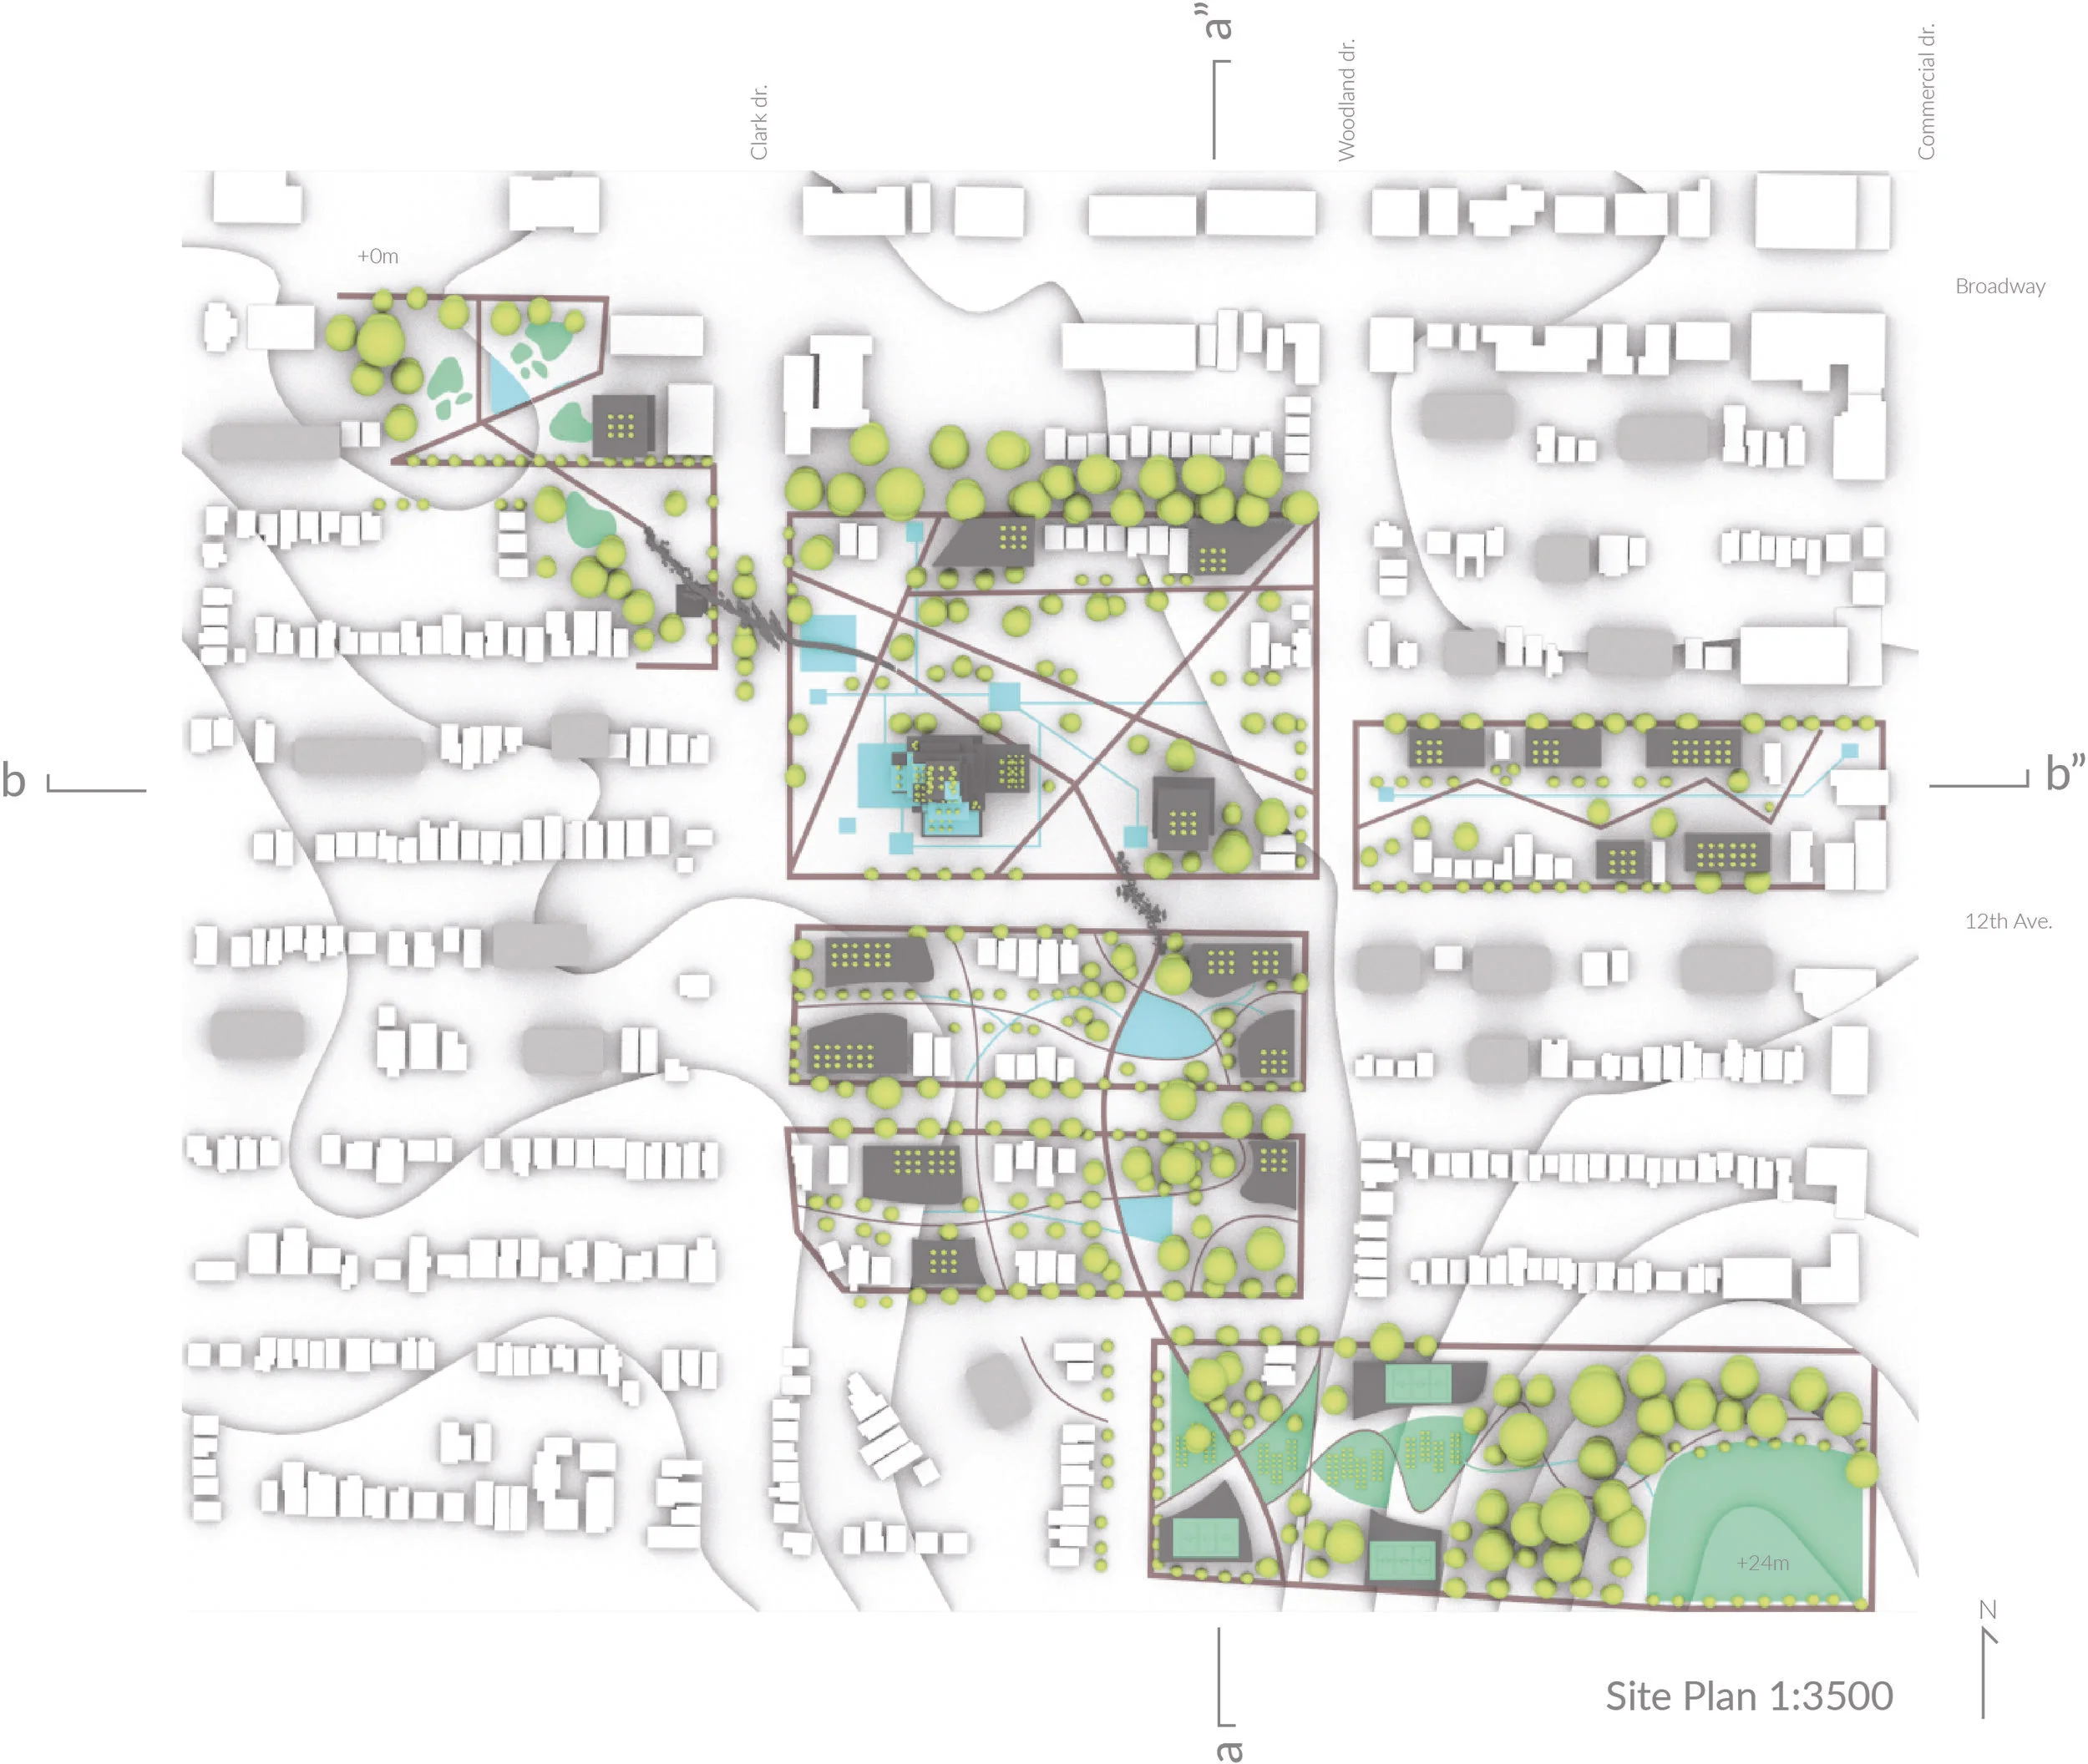
49°16'37.8"N 123°07'32.4"W
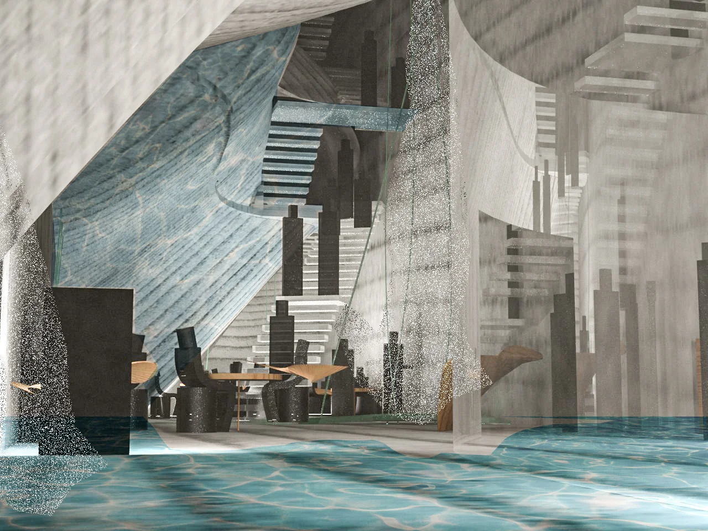
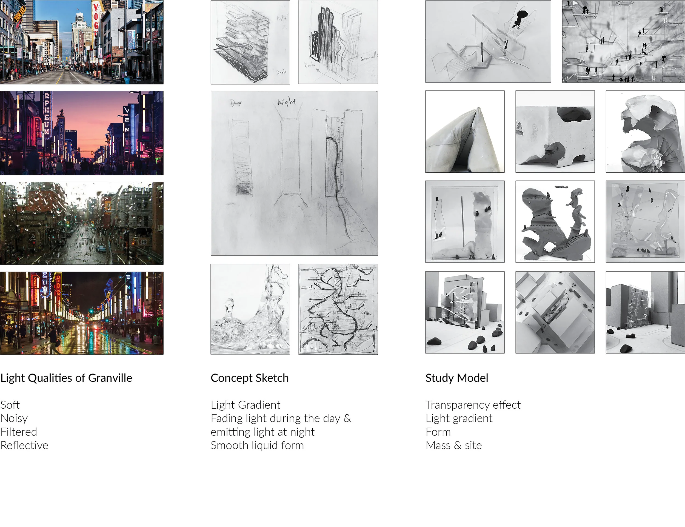
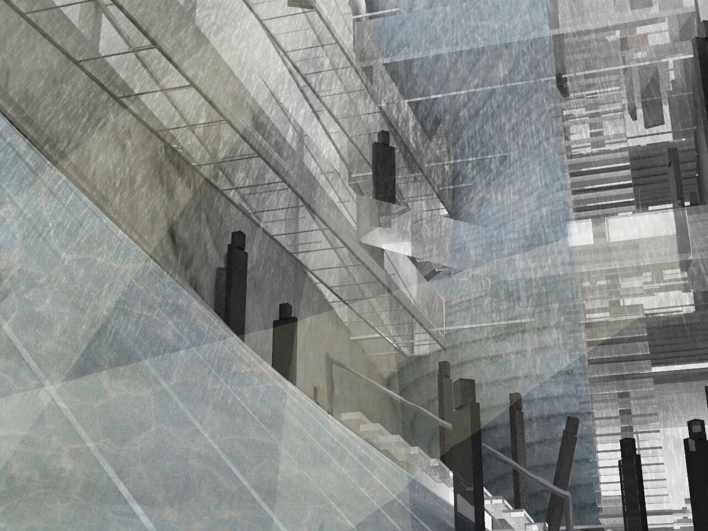
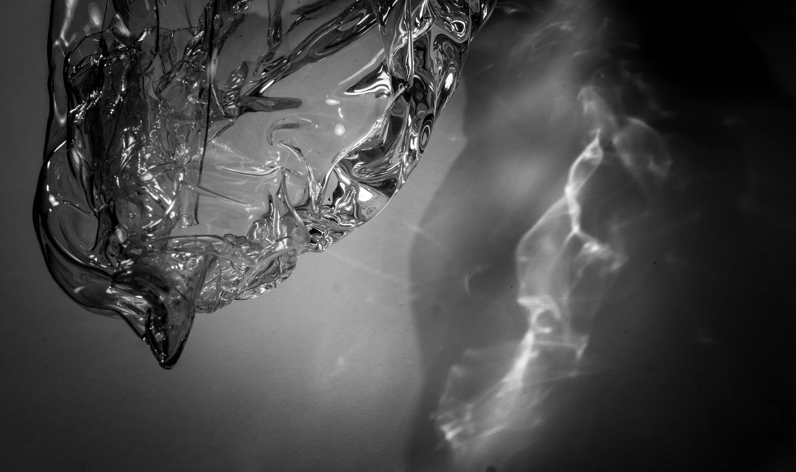
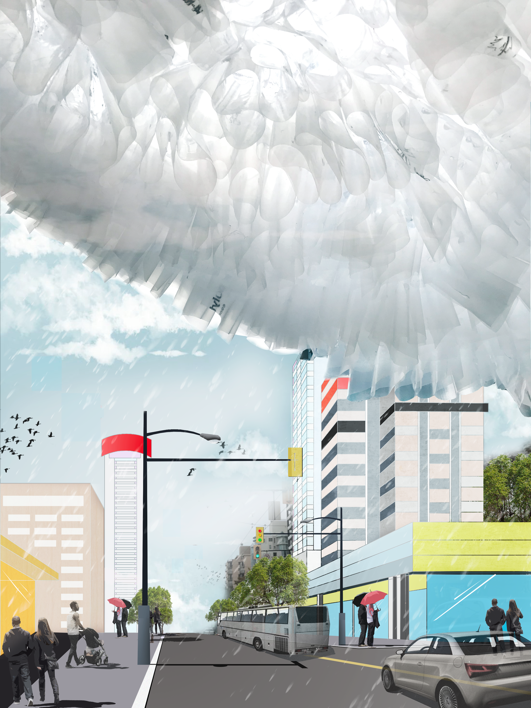
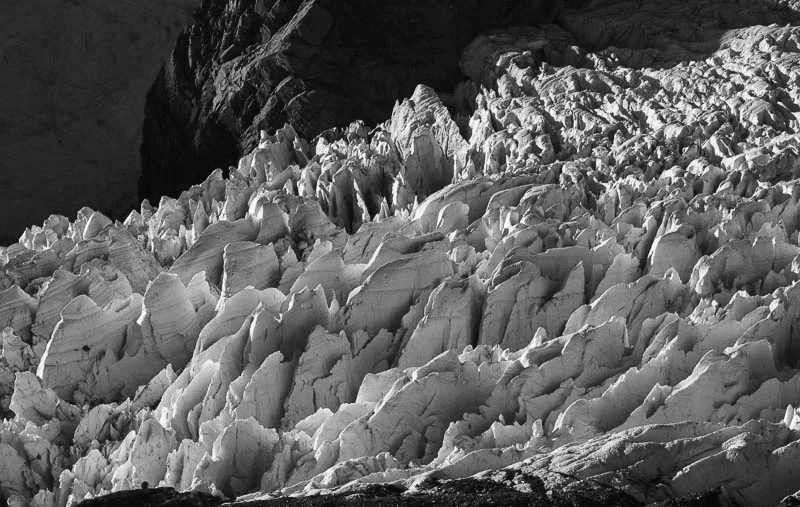
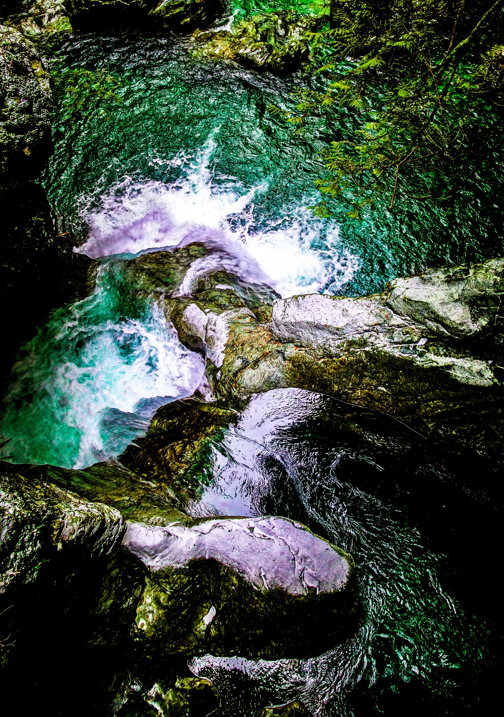
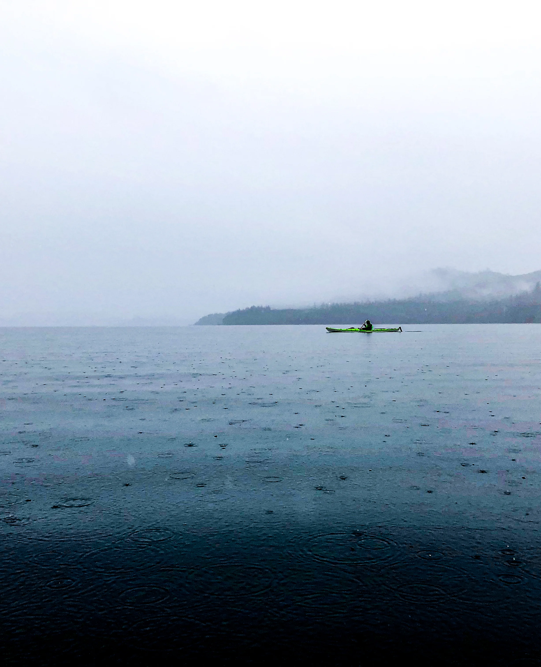
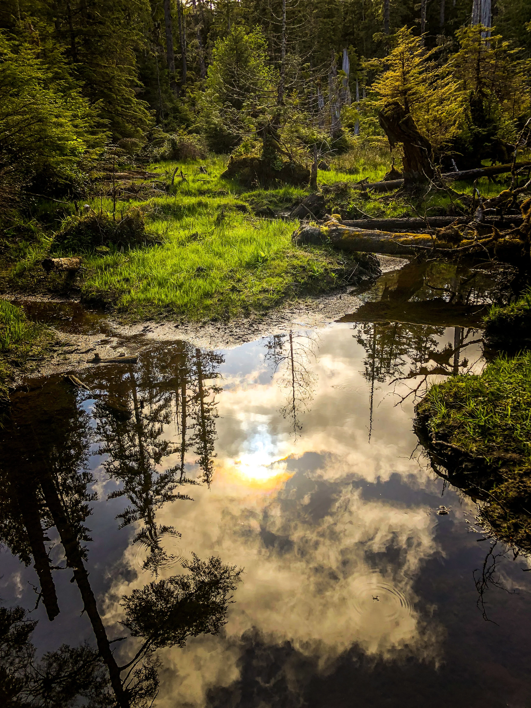
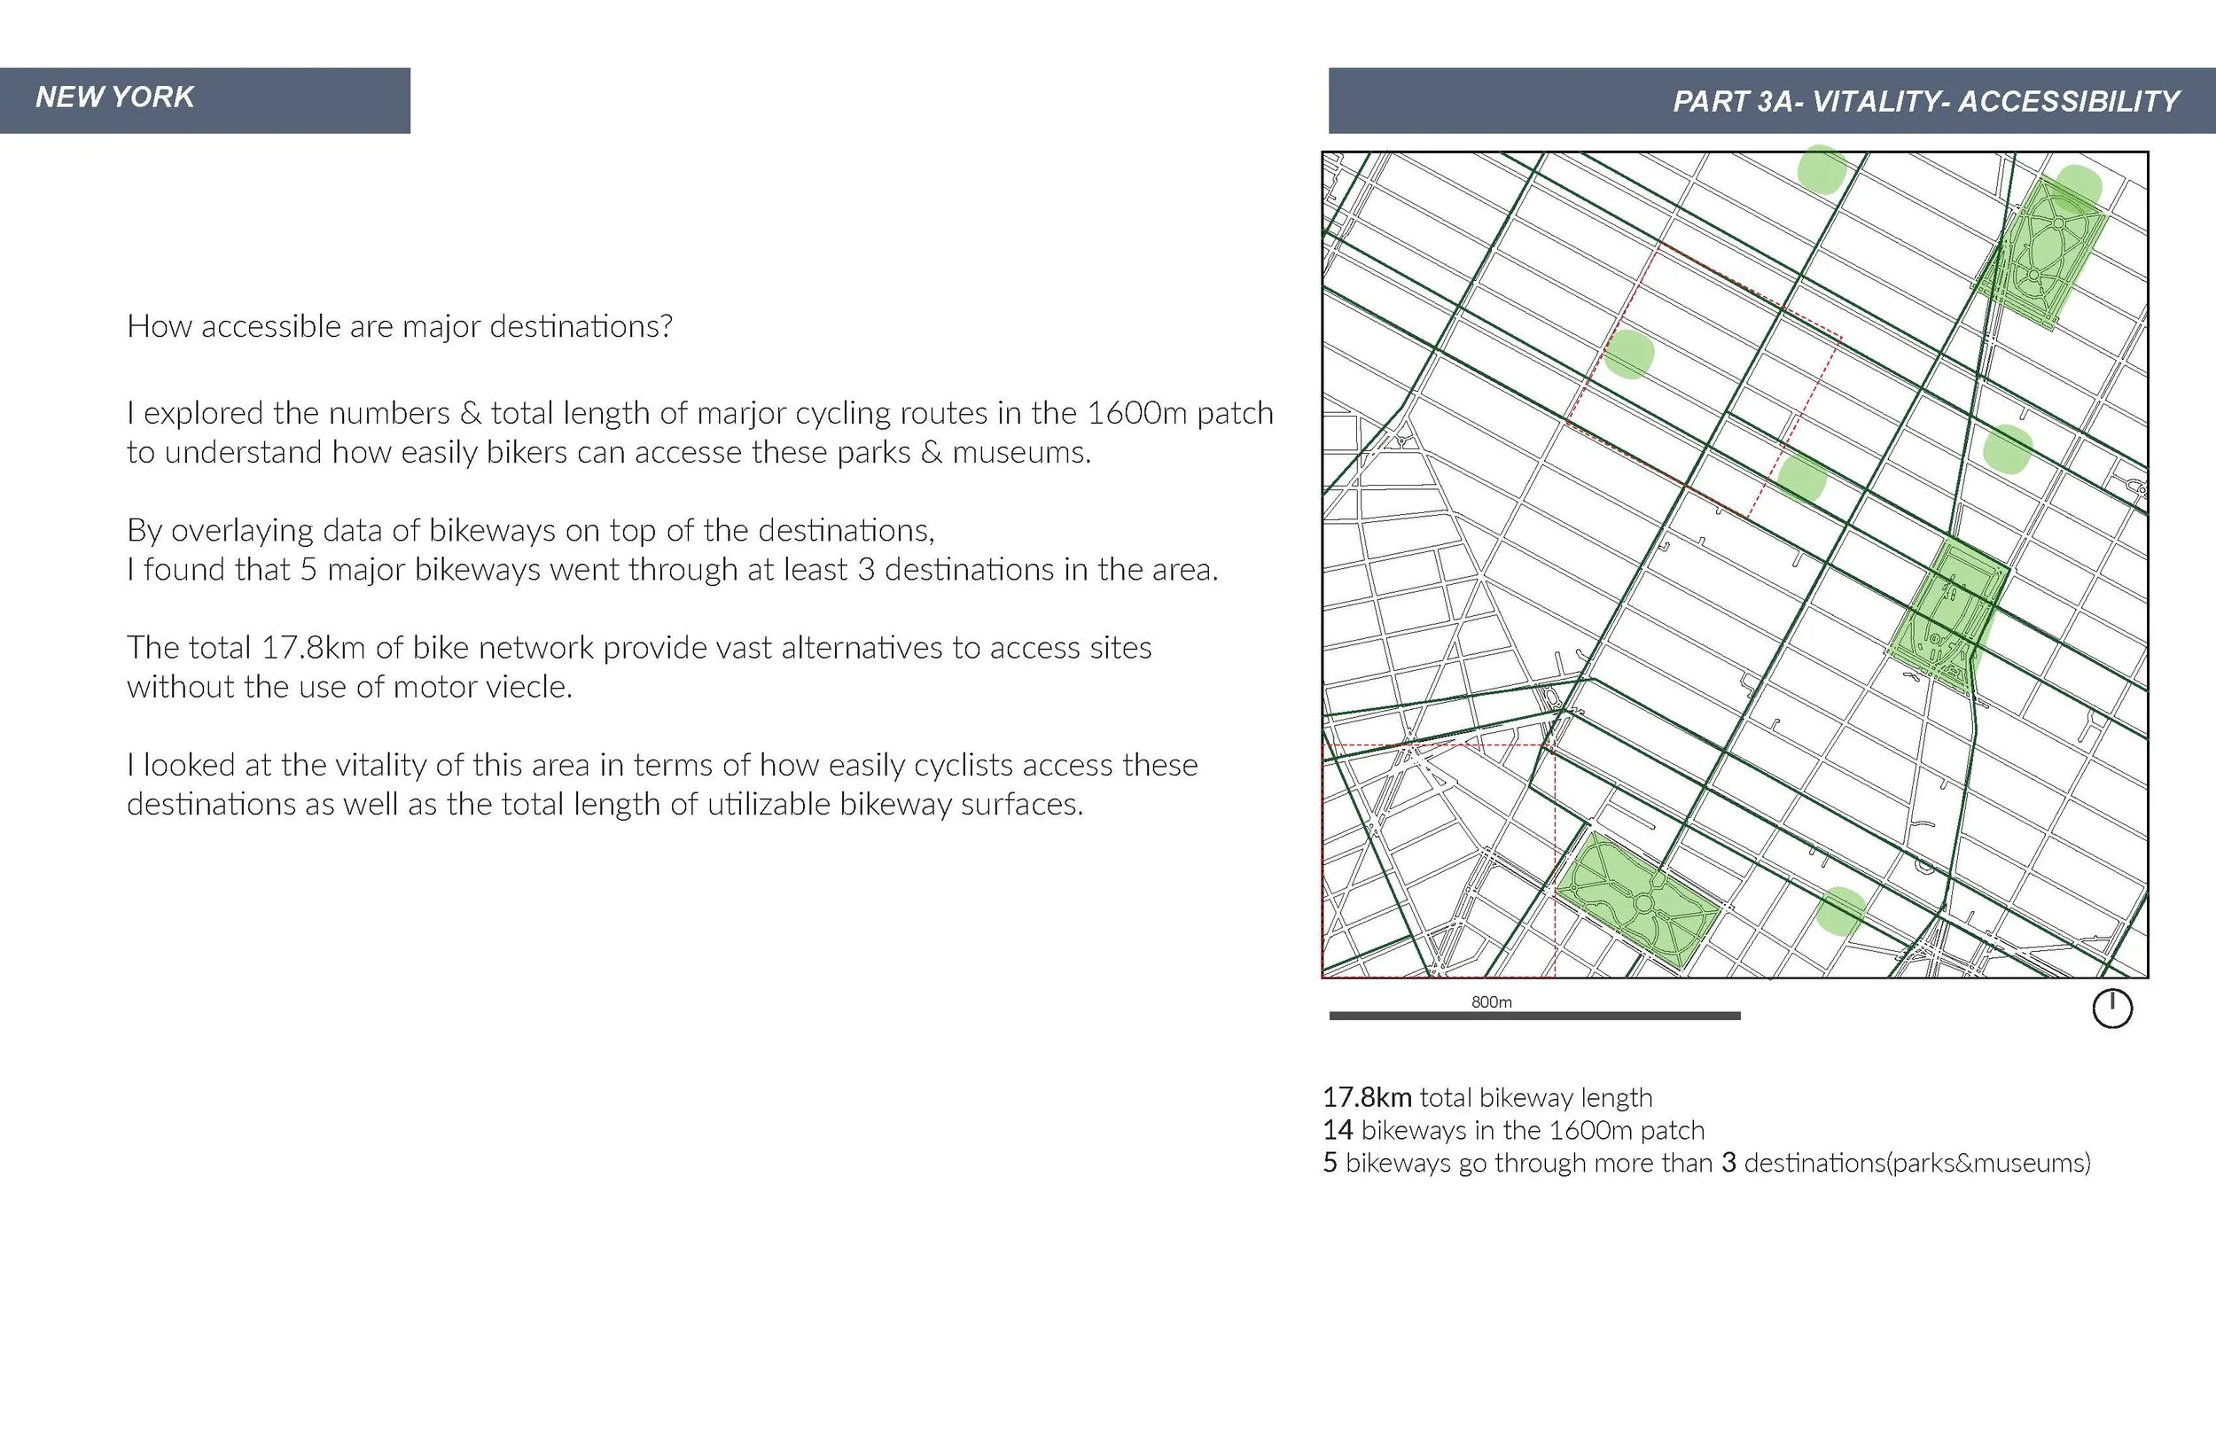
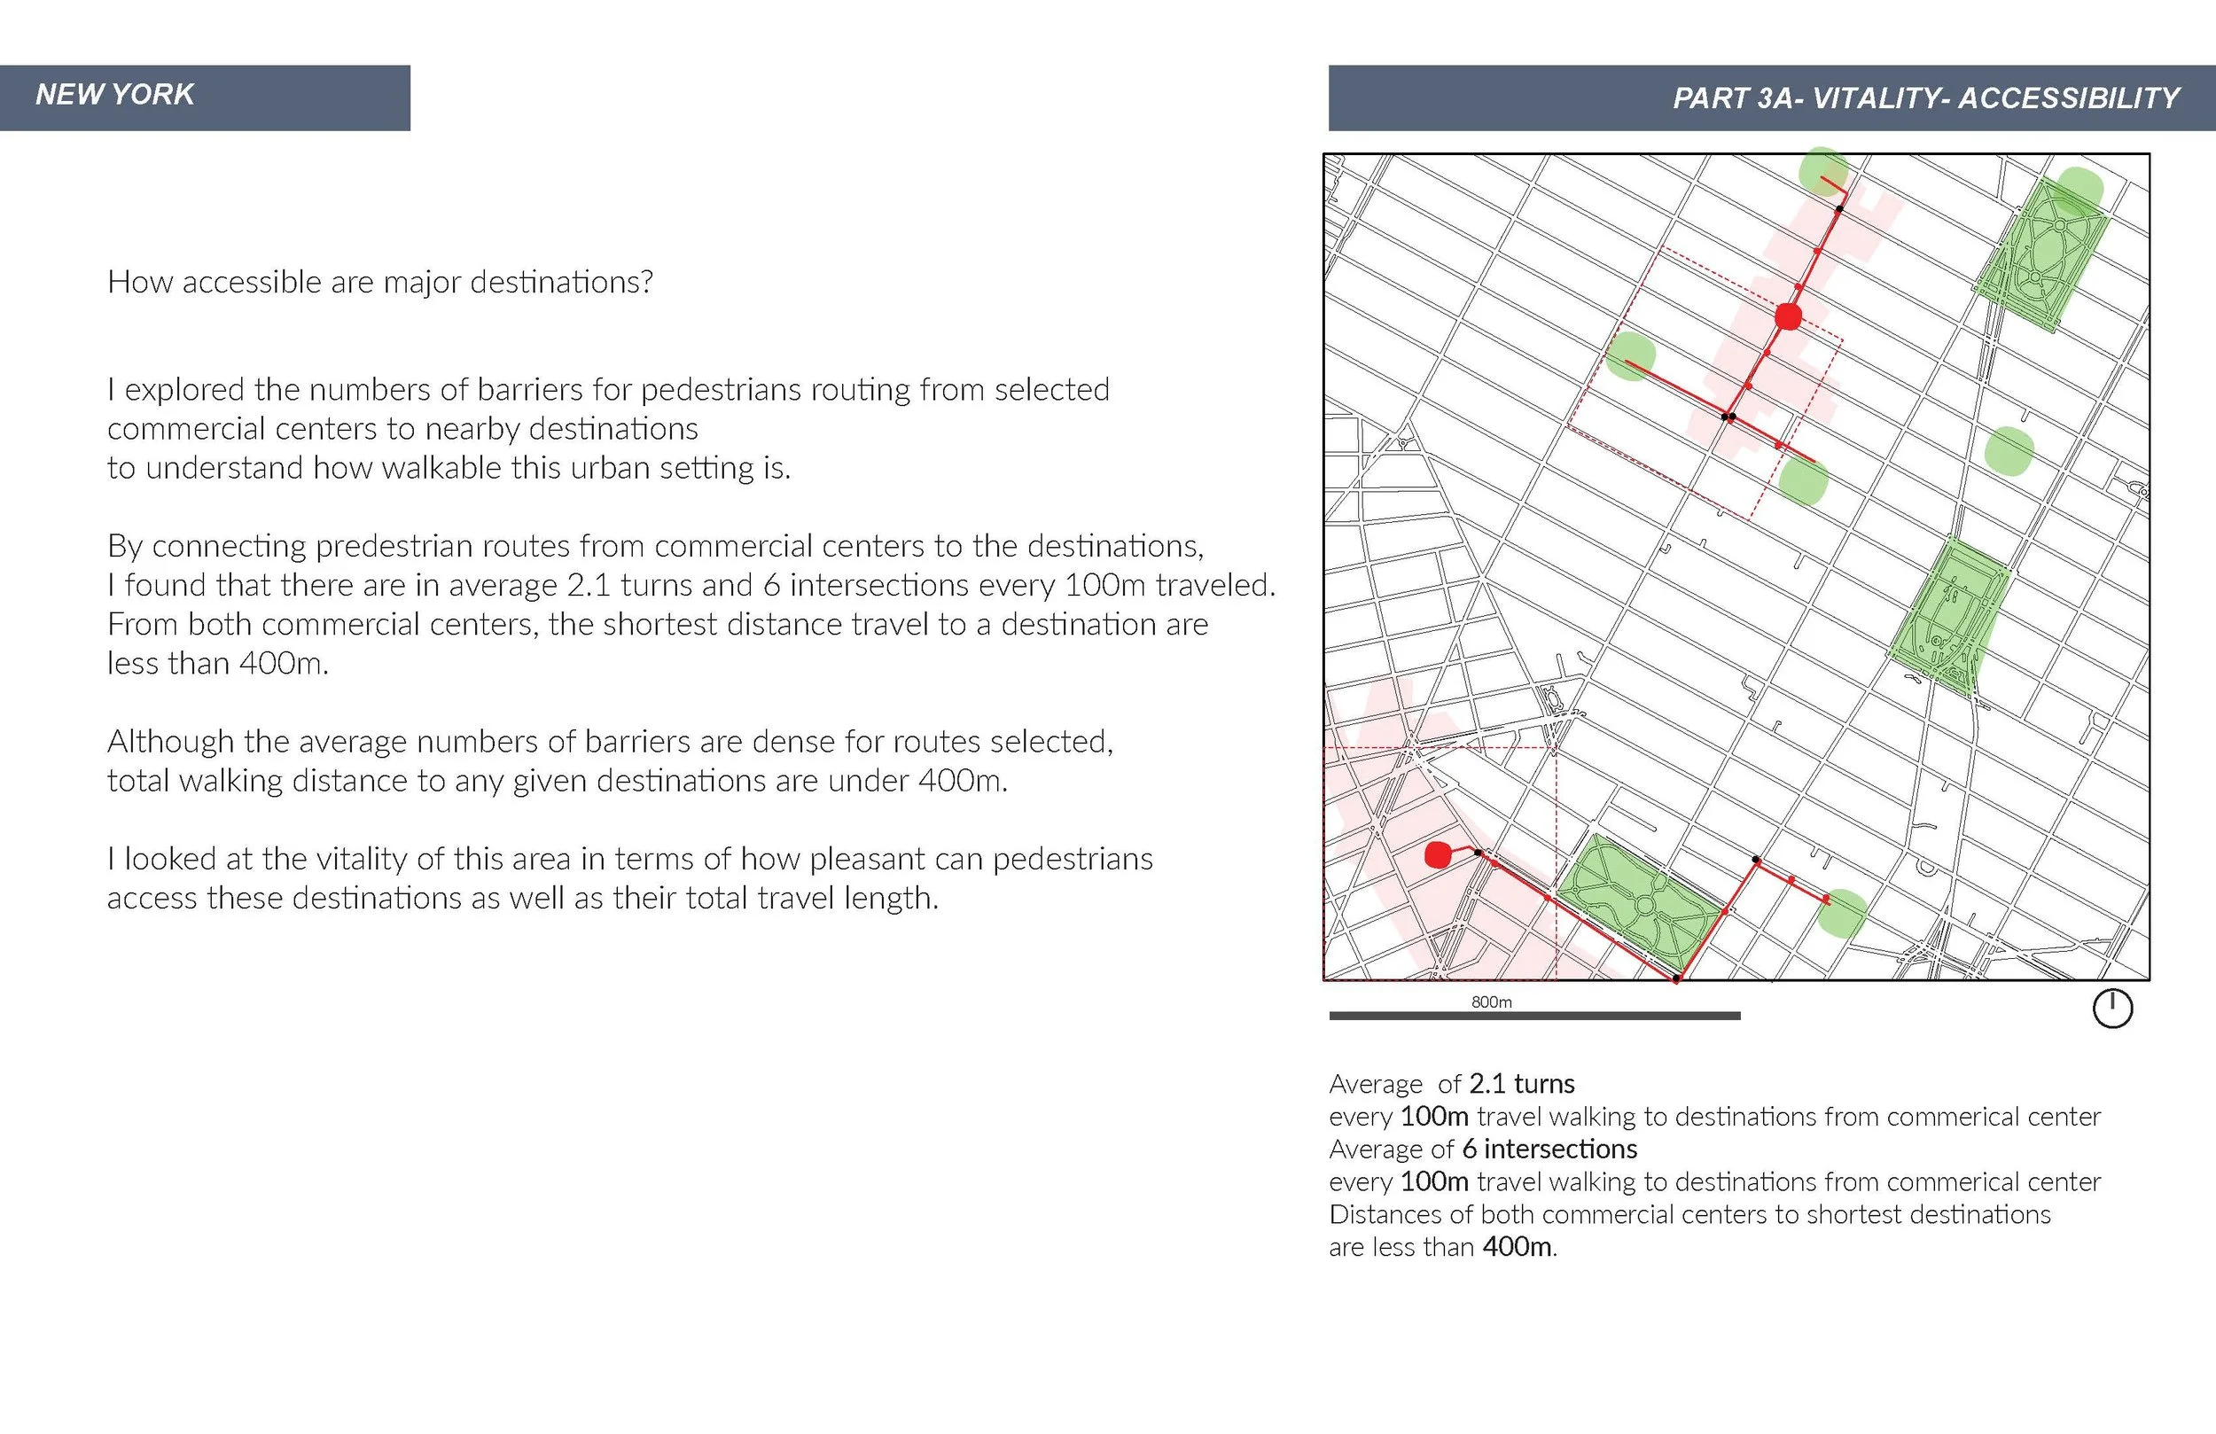
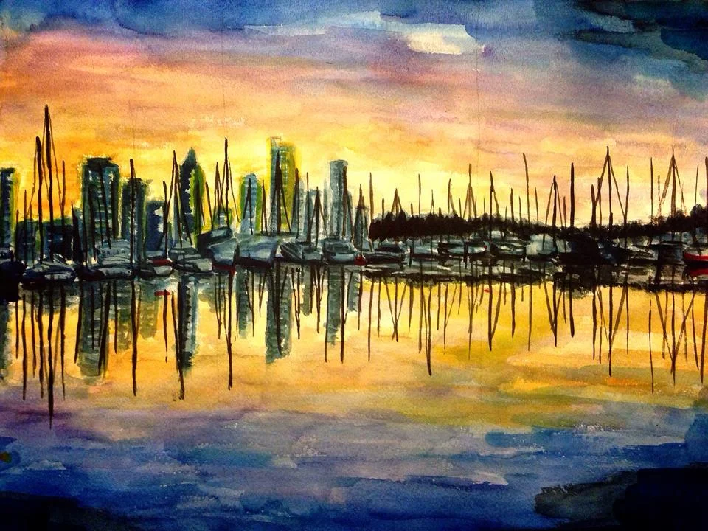
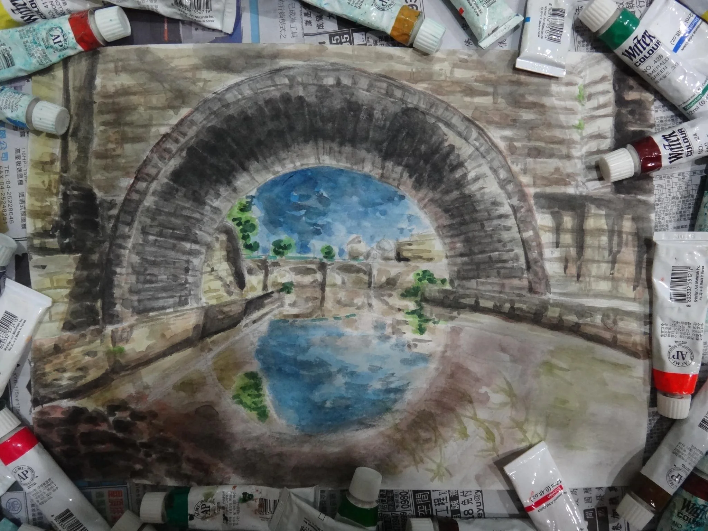
The city of Vancouver is rainy; its northern light has a quality of softness. On a wet, rainy day, the additional layer of water filters the sensations on light and renders city spaces differently. These constant interactions between light and water are apart of people’s everyday daily experiences.
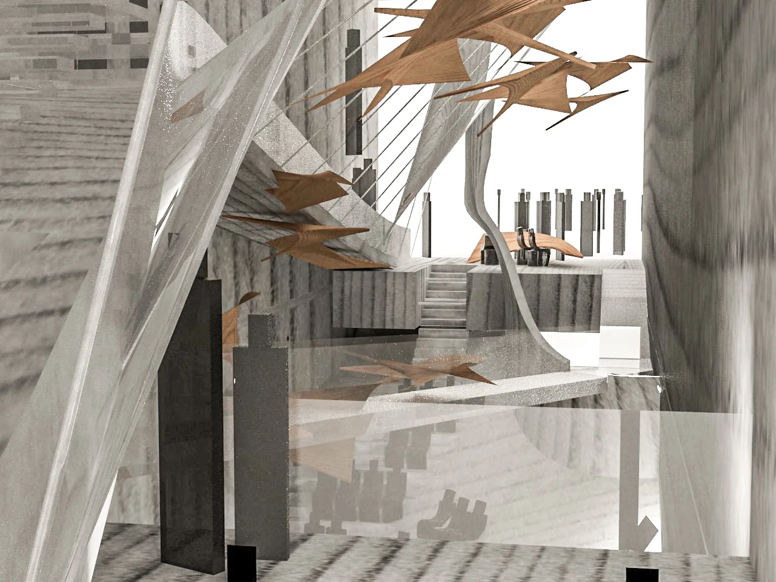
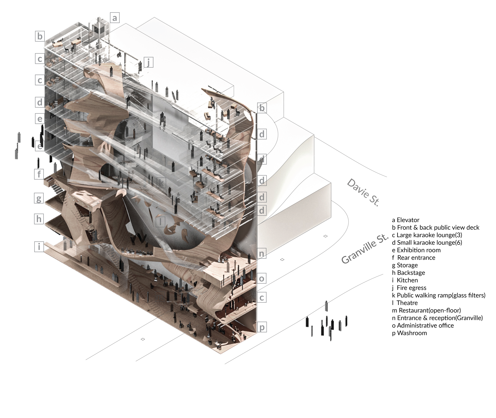
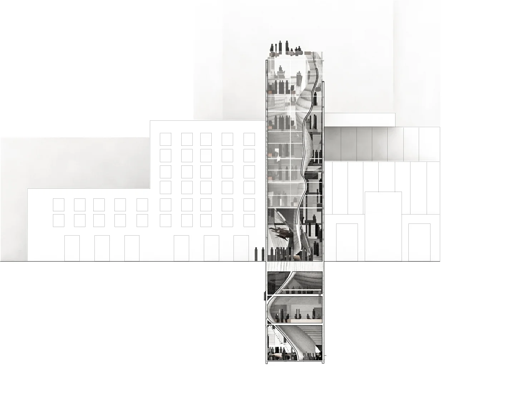
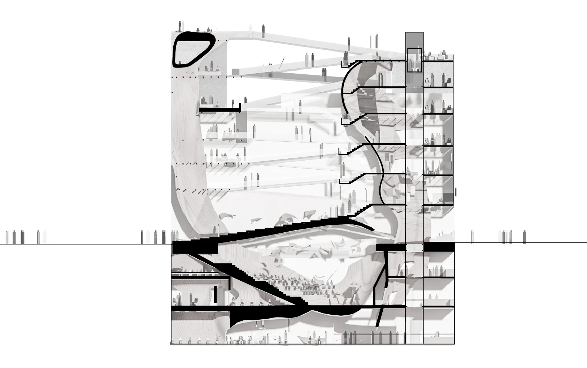
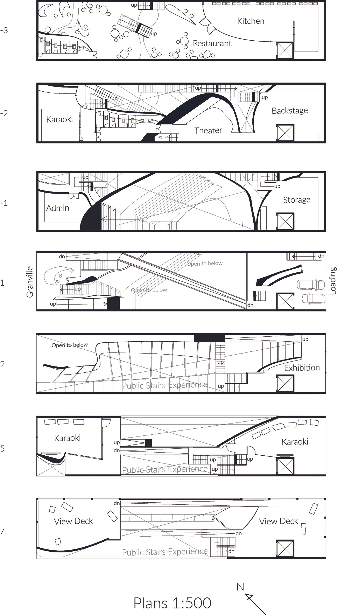
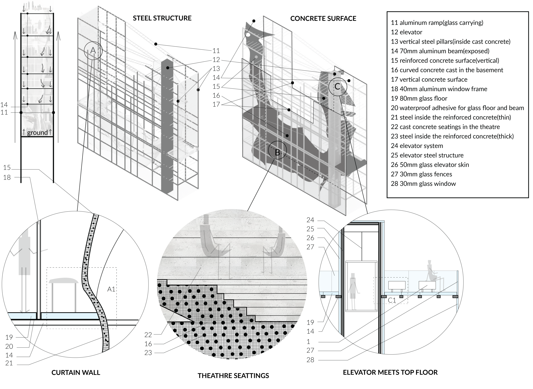
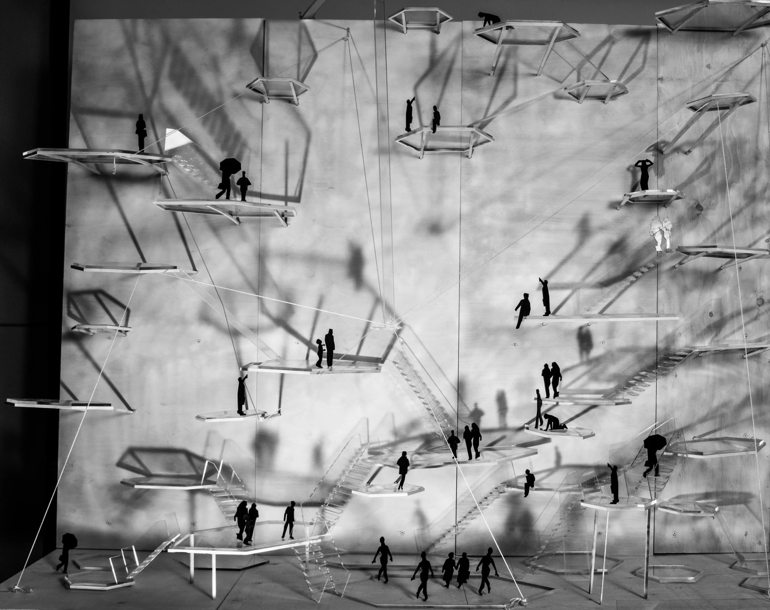
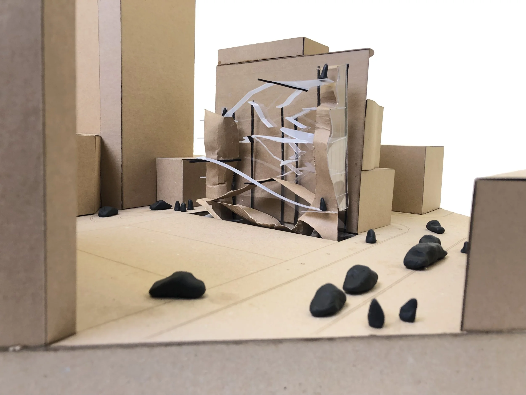
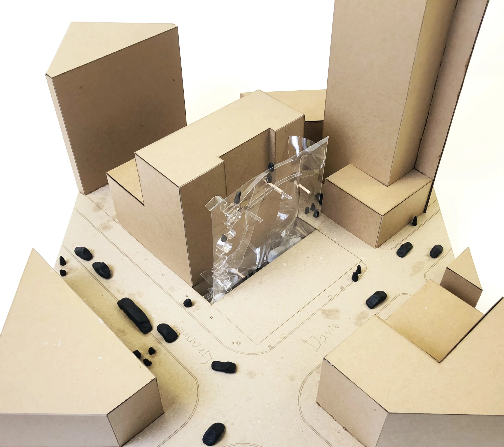
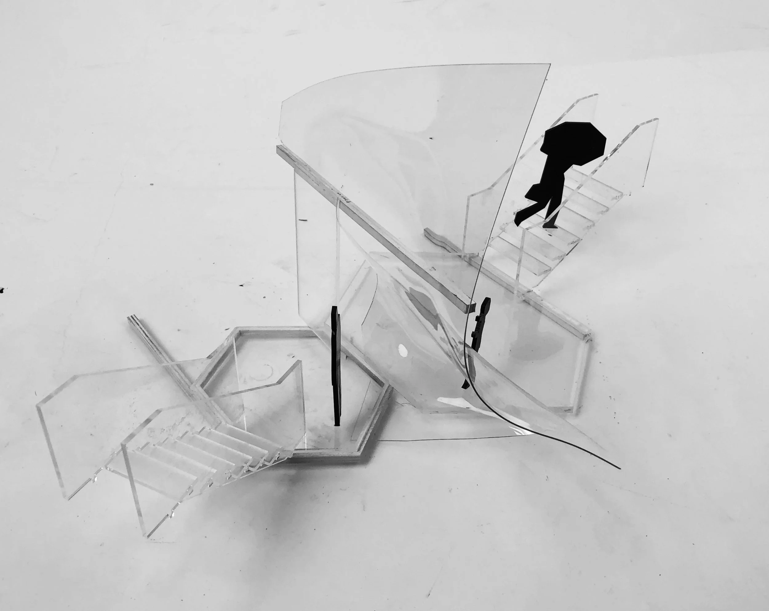
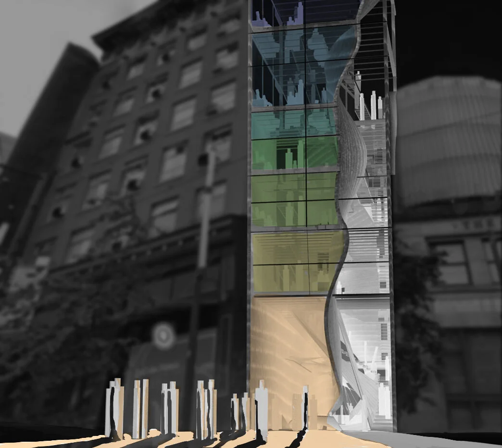
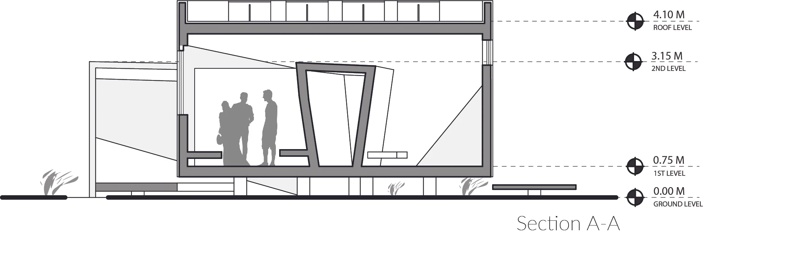
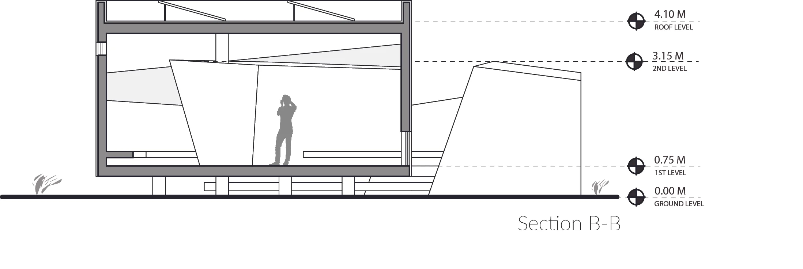
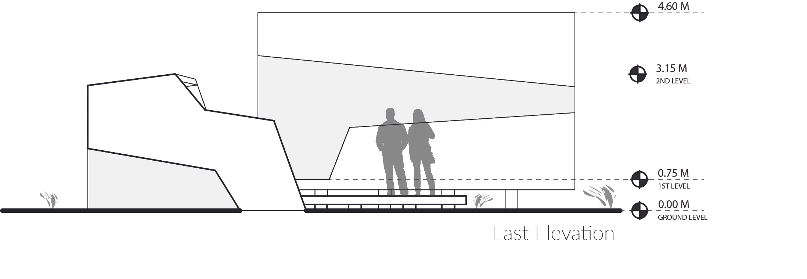
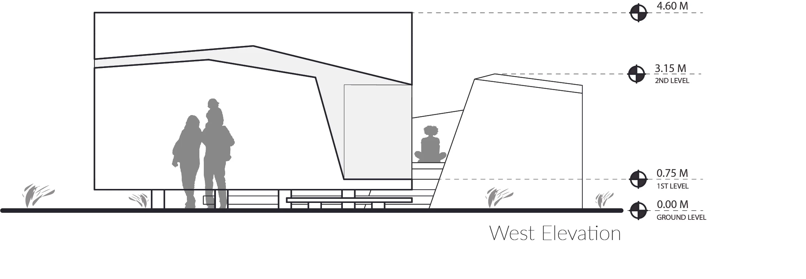
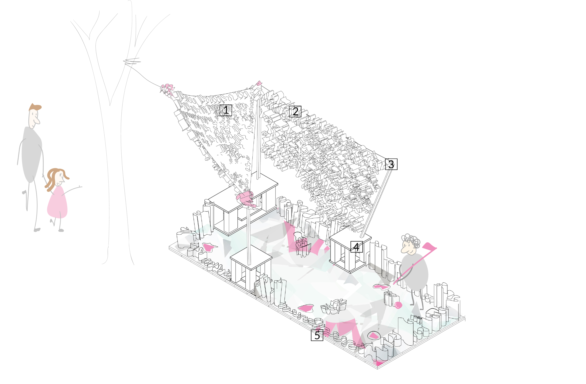
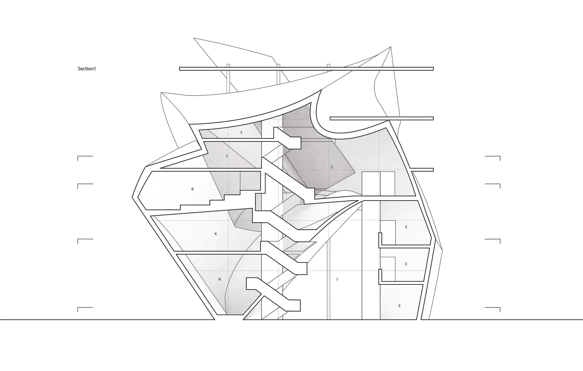
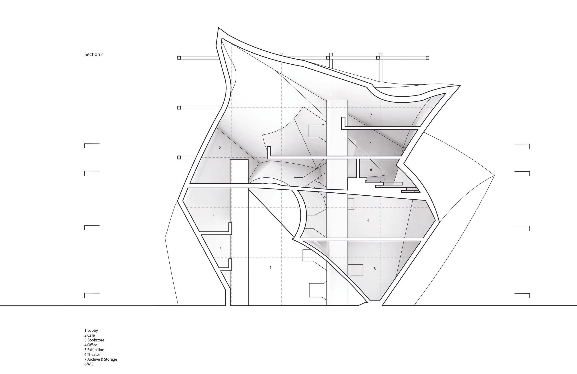
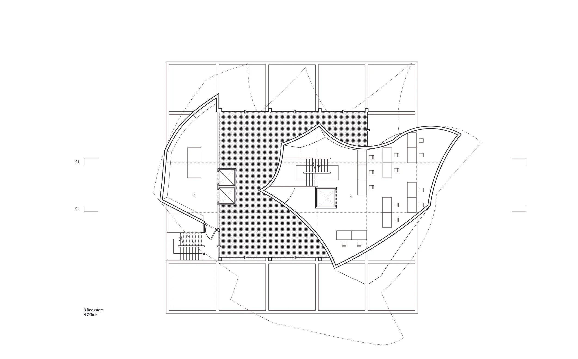
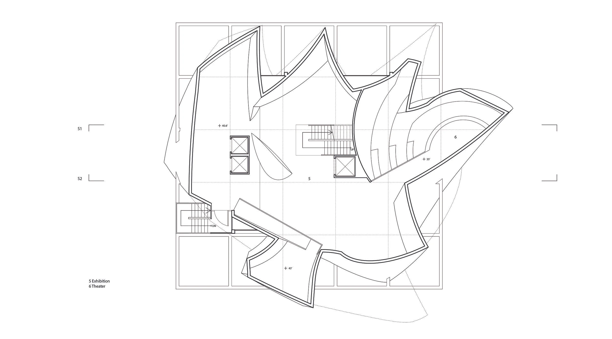
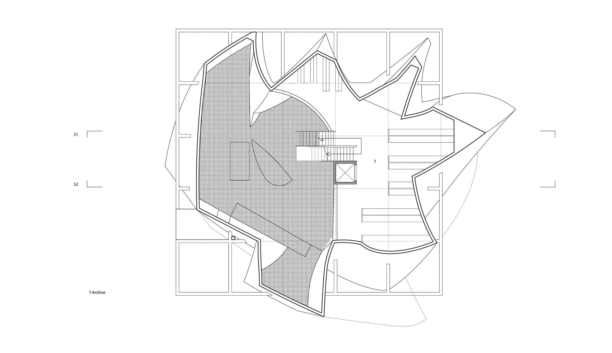
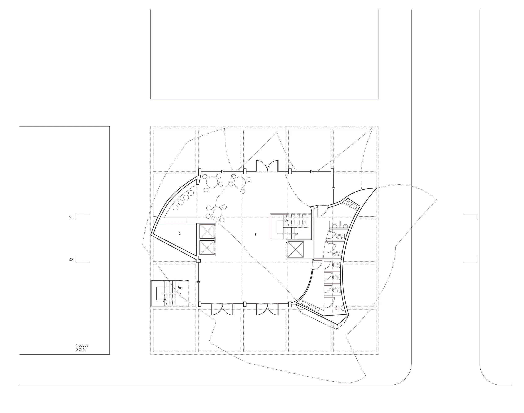
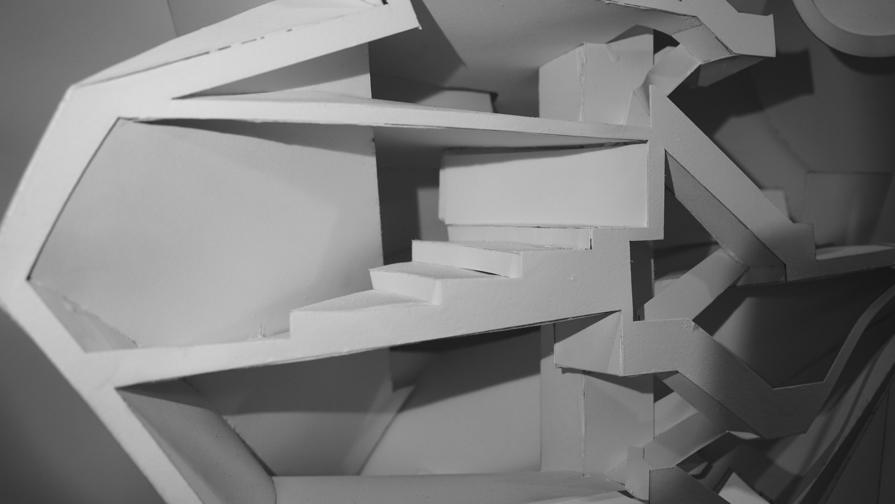
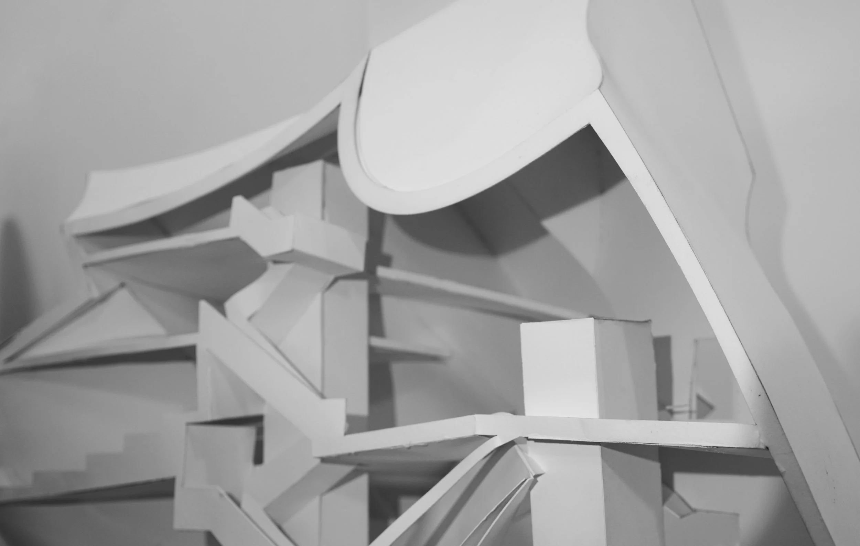
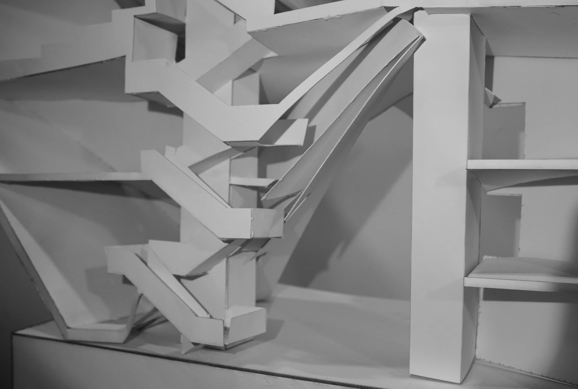
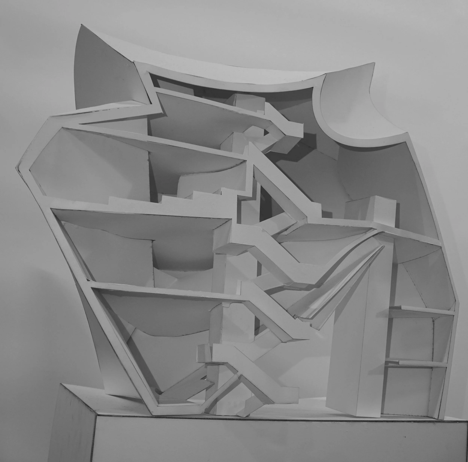
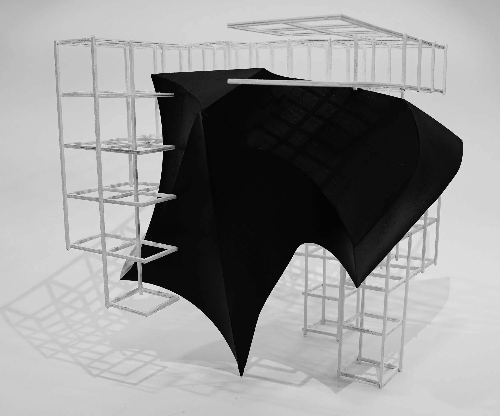
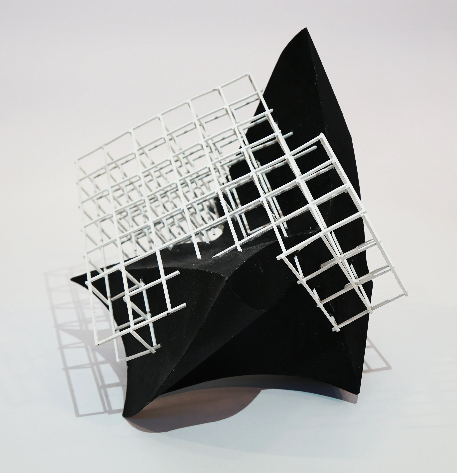
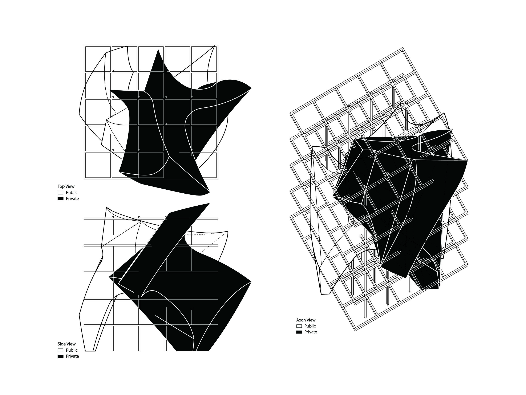
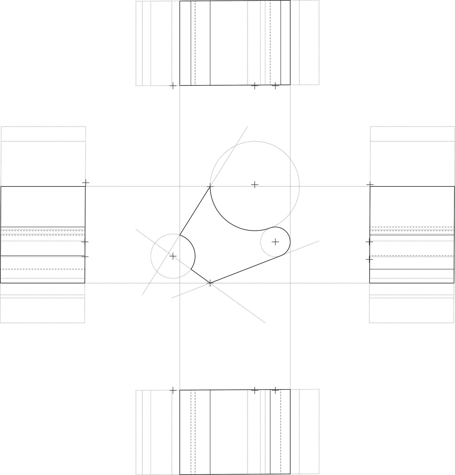
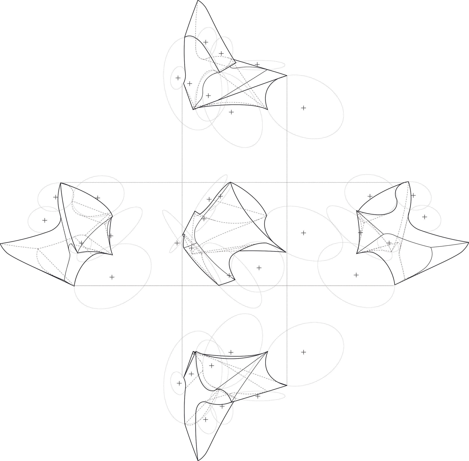
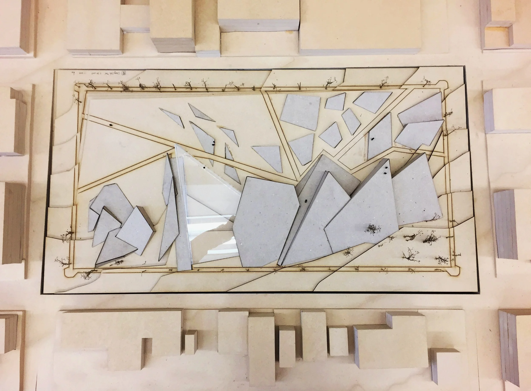
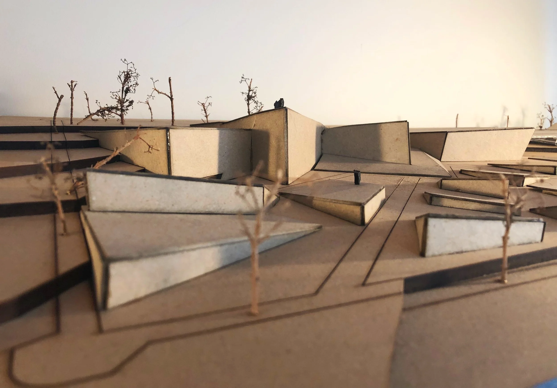
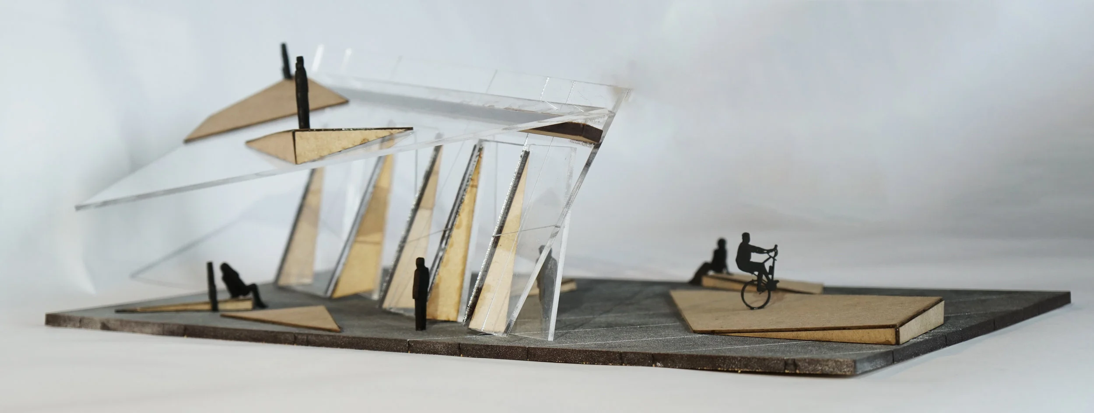
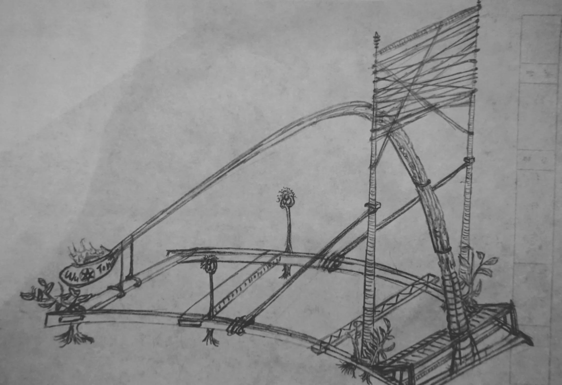
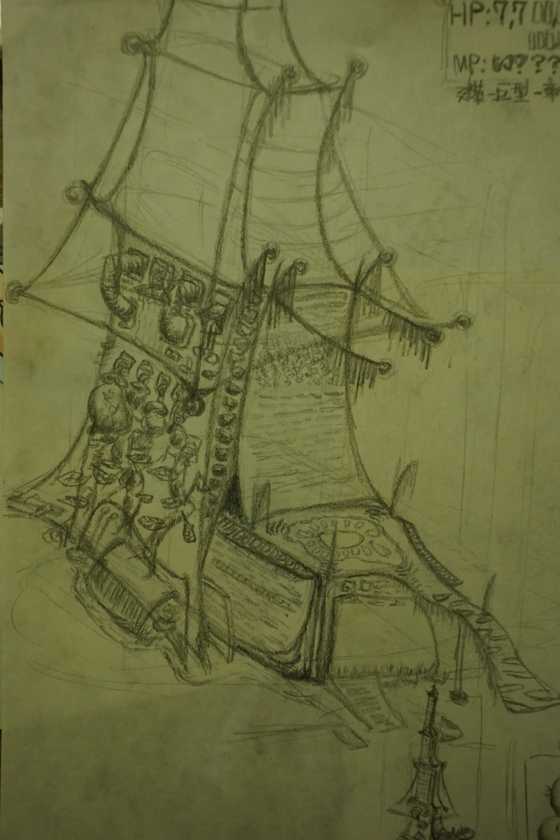
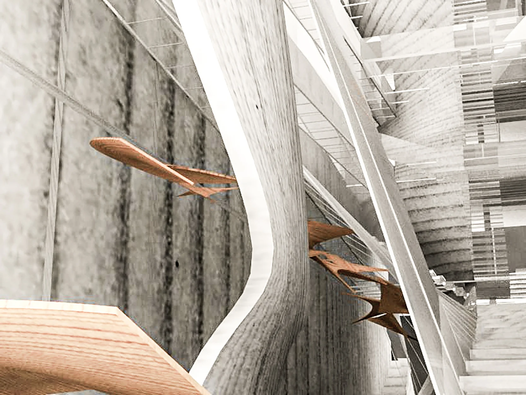
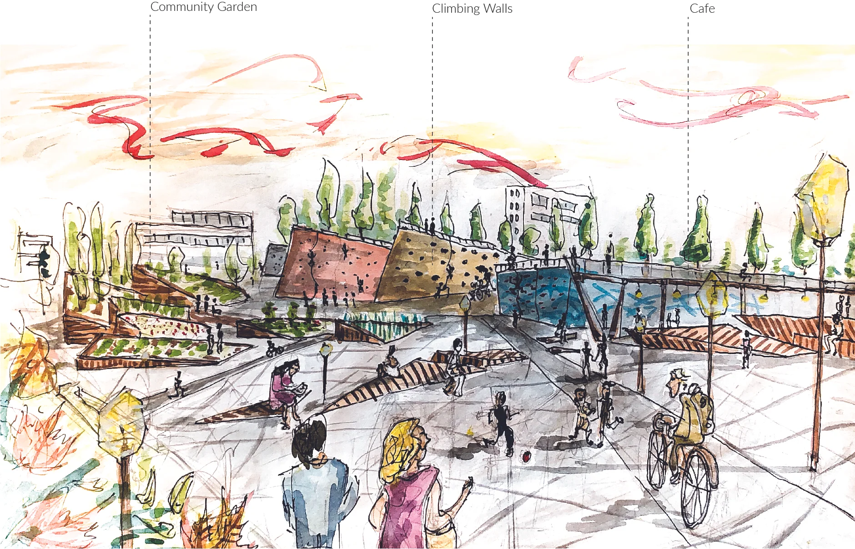
Located in a narrow alleyway on Granville street, the vertically integrated programs render different light qualities through spaces. The structure - curved concrete surfaces become a flamboyant stage showing off the performance of light & water. The filters of light - the glass stairs and platforms are places for the people to interact with each other, relax, and have fun.
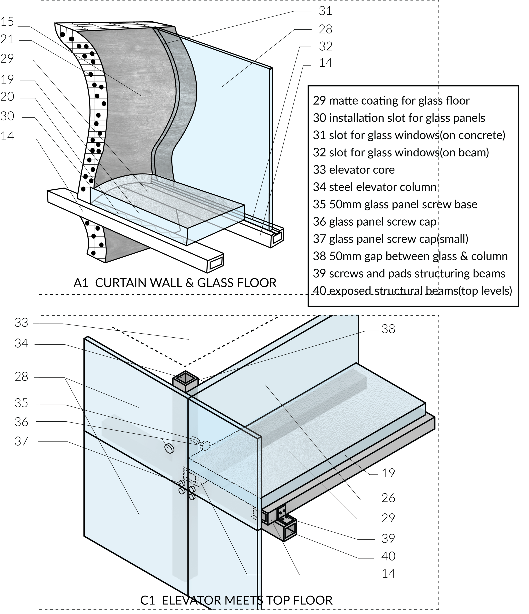
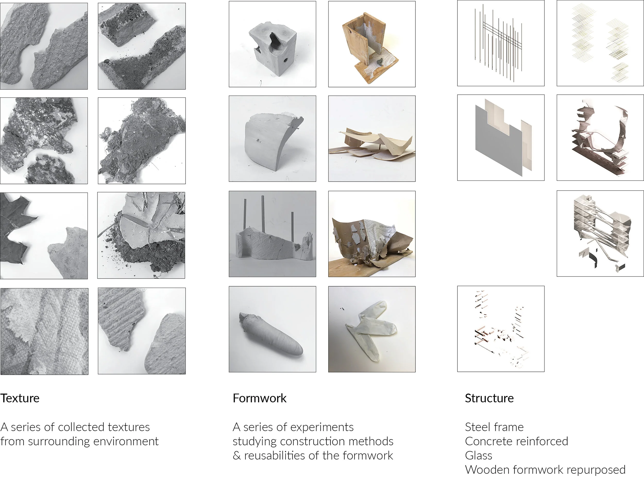
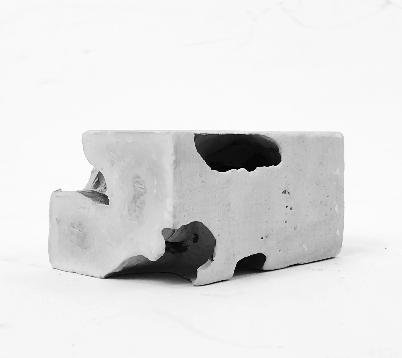
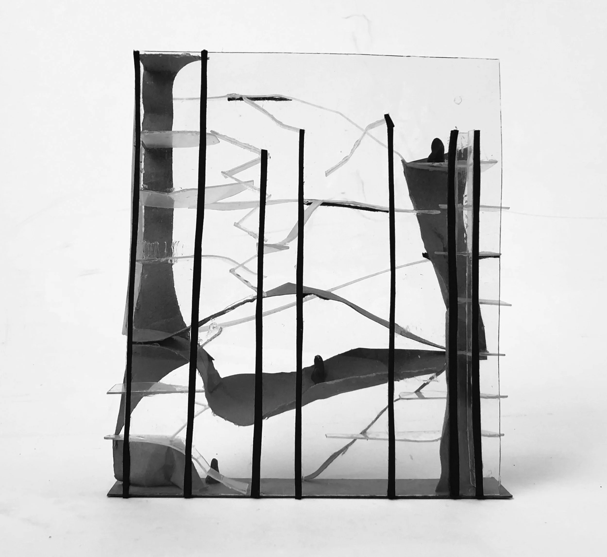
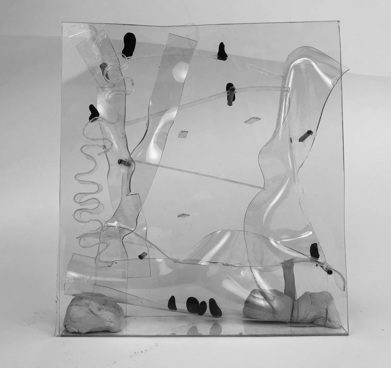
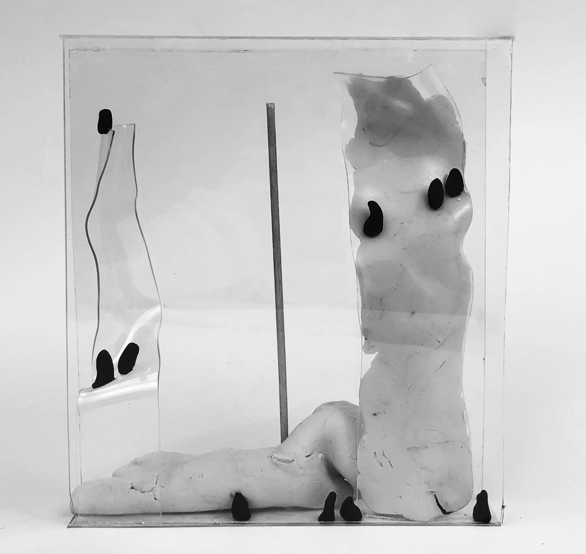
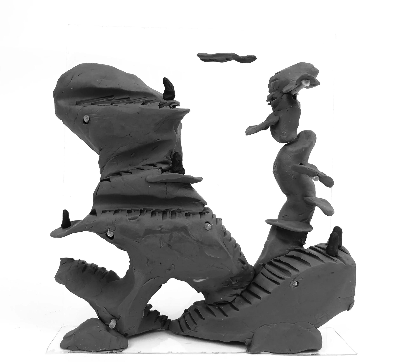
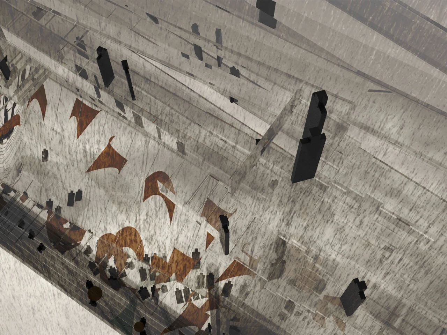
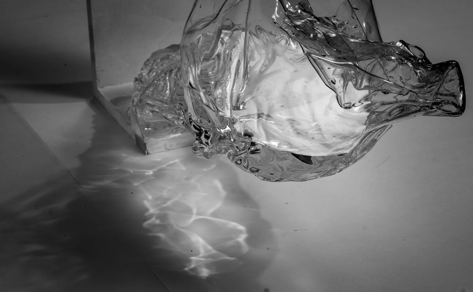
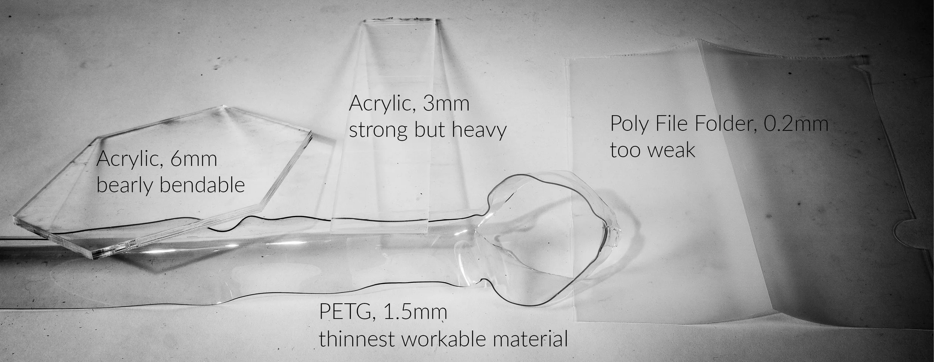
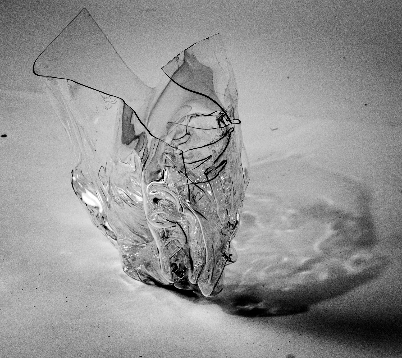
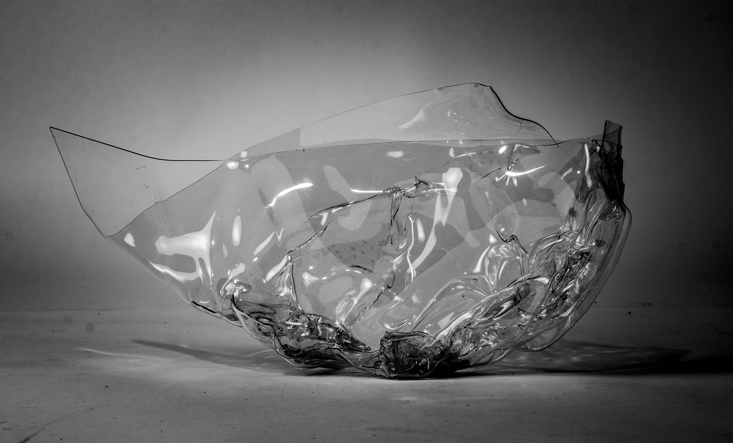
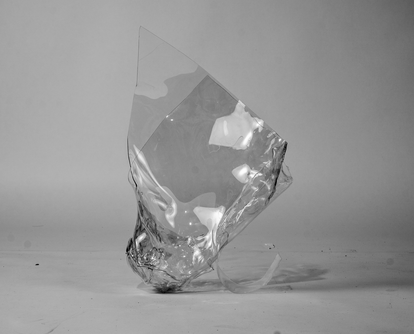
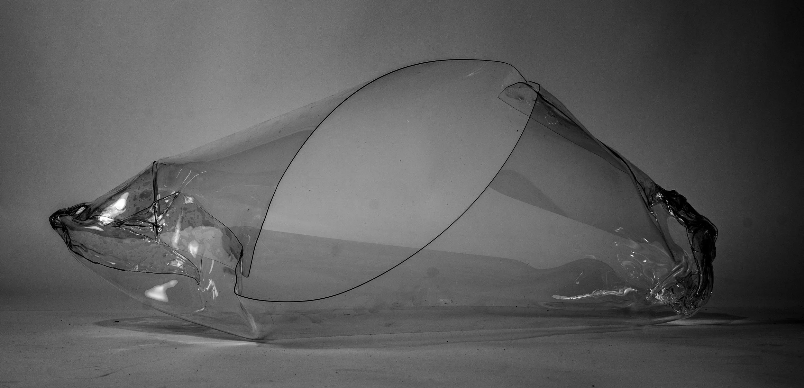
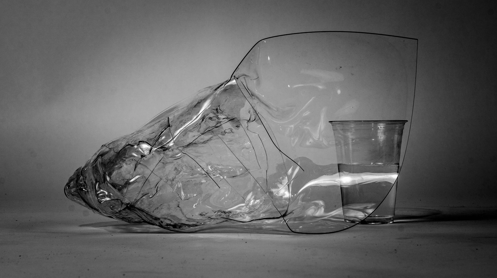
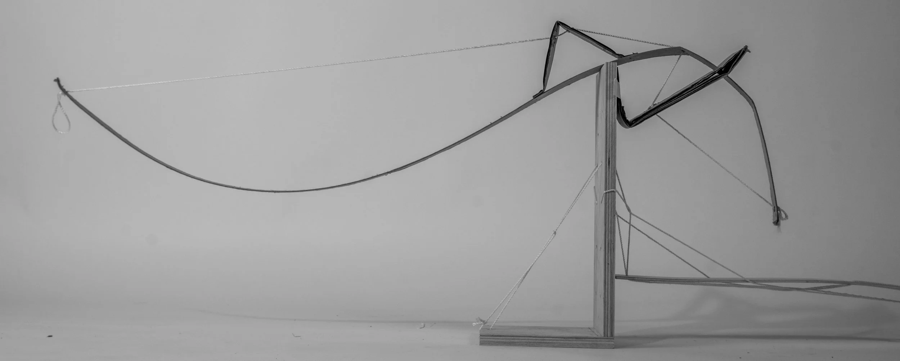
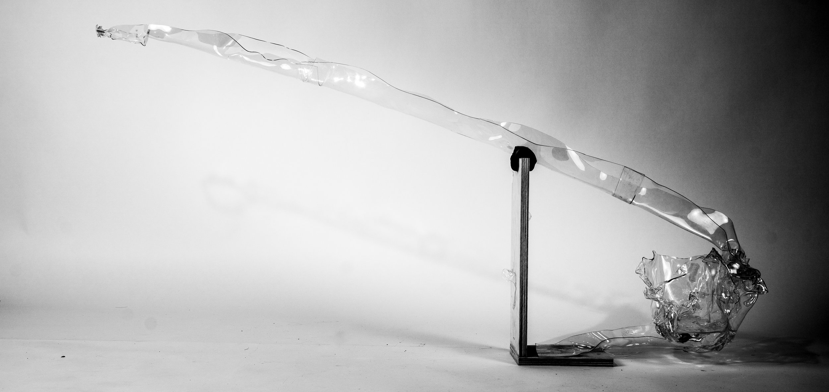
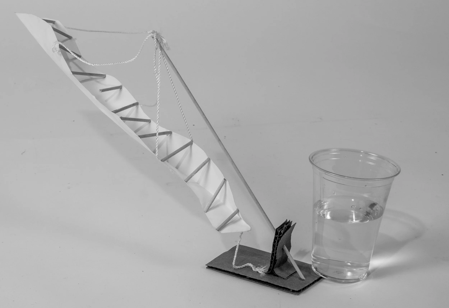
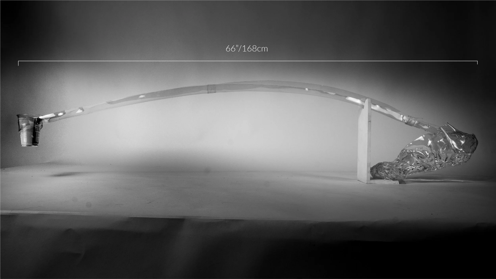
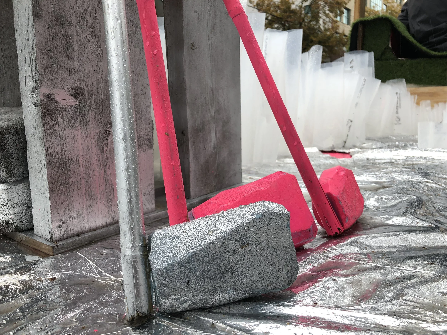
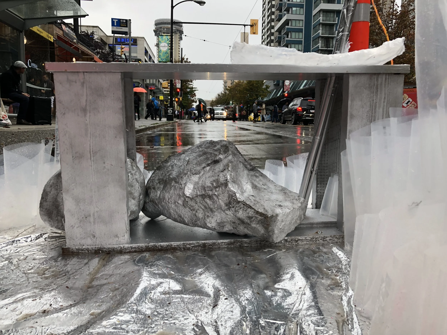
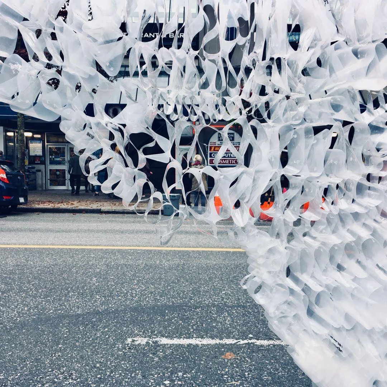
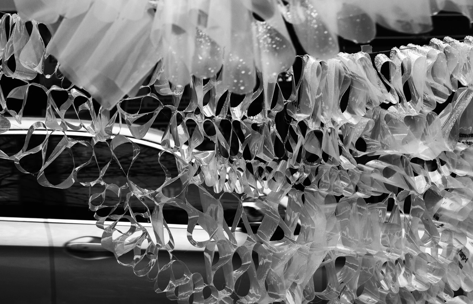
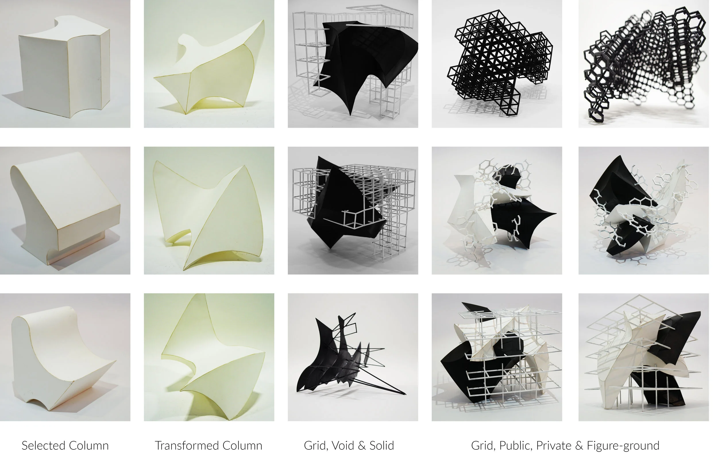
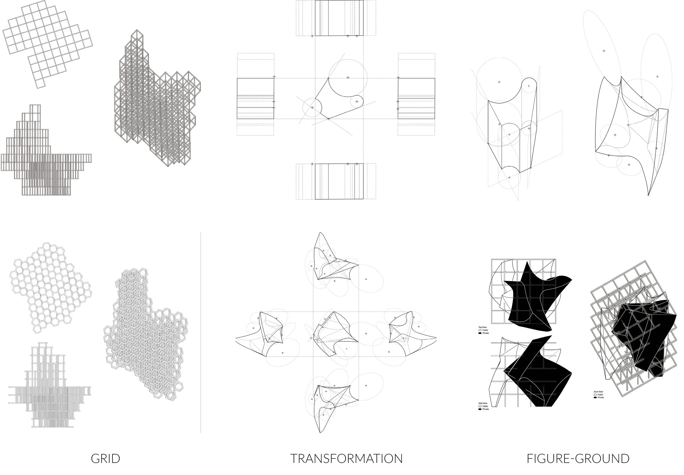
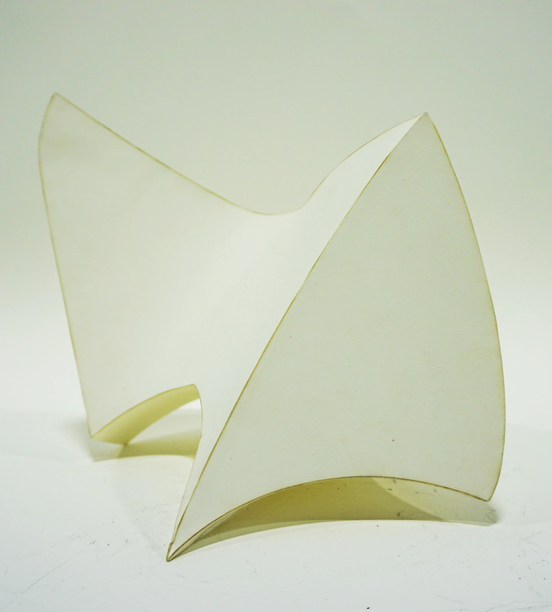
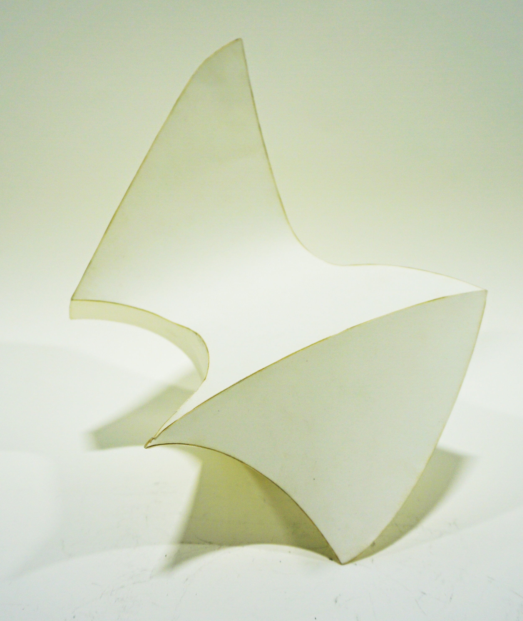
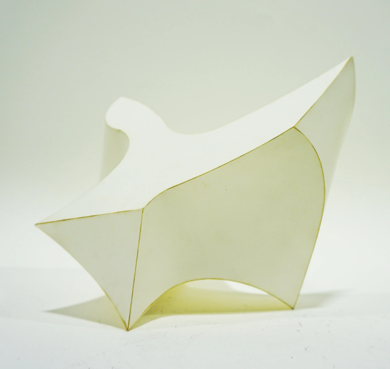
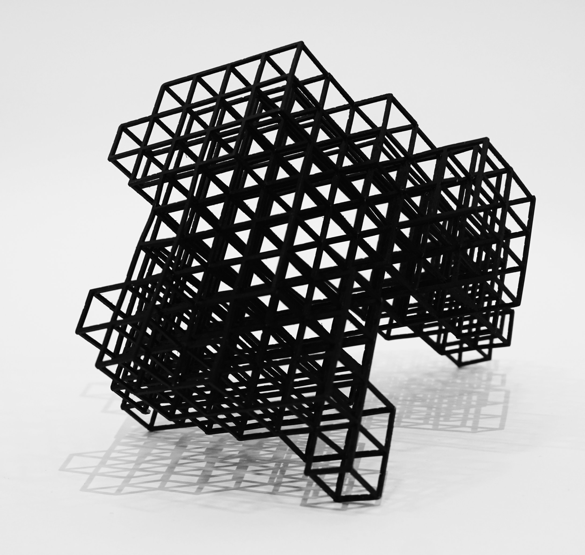
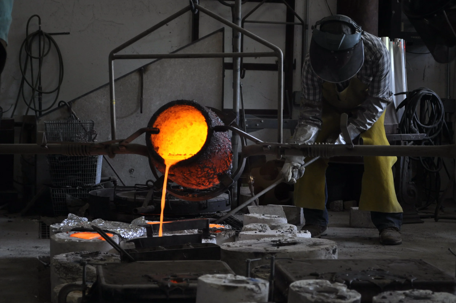
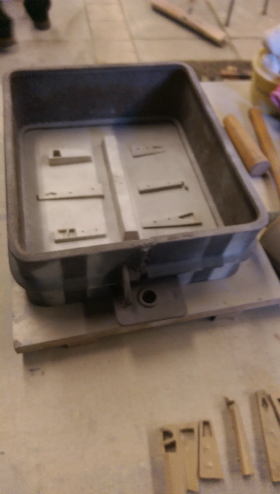
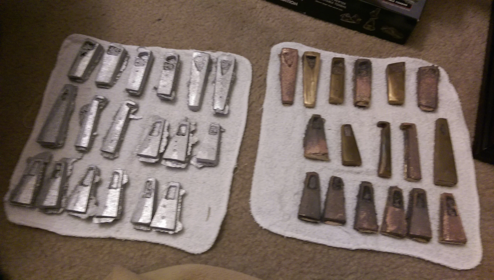
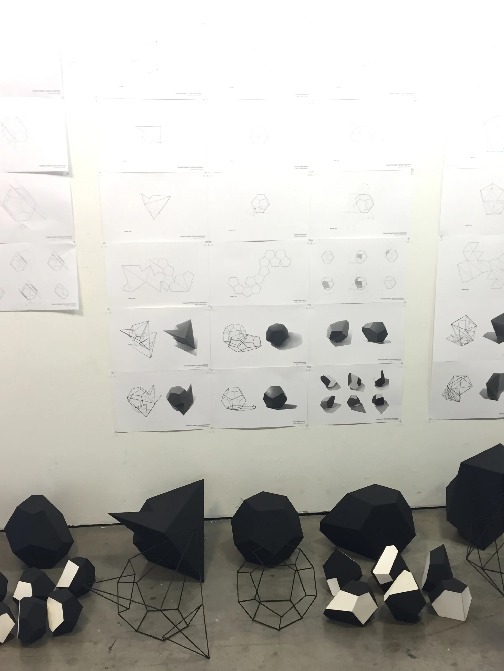
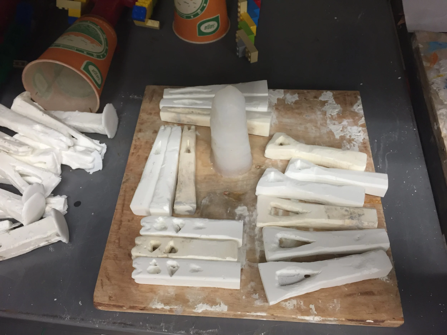
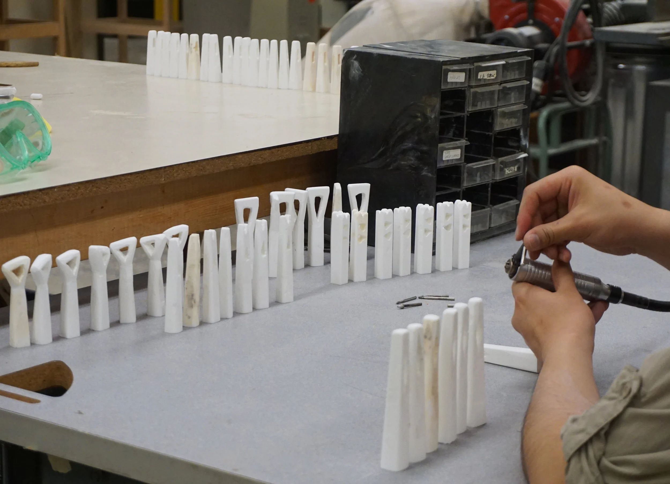
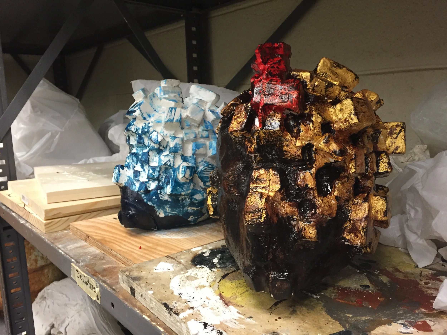
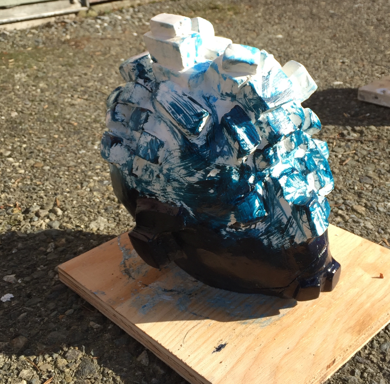
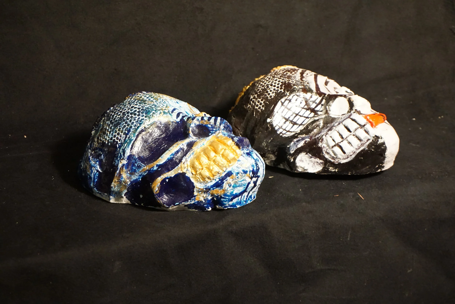
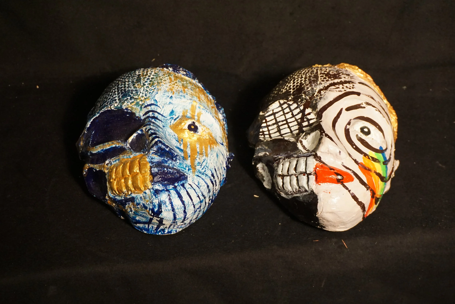
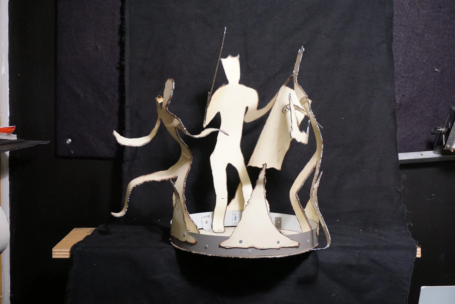
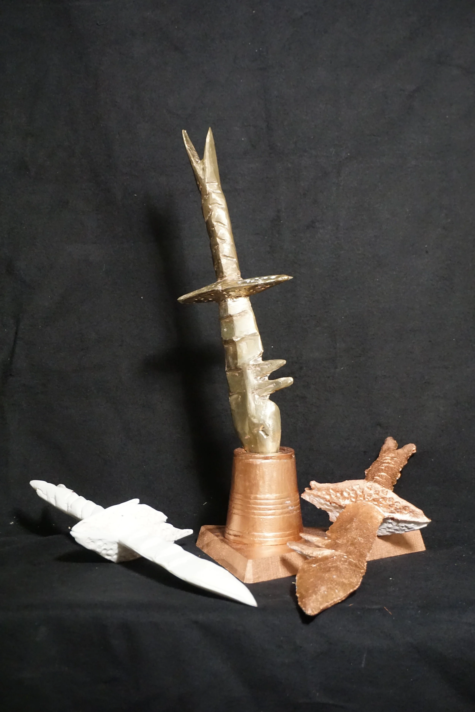
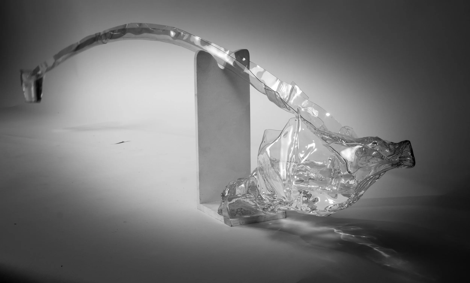
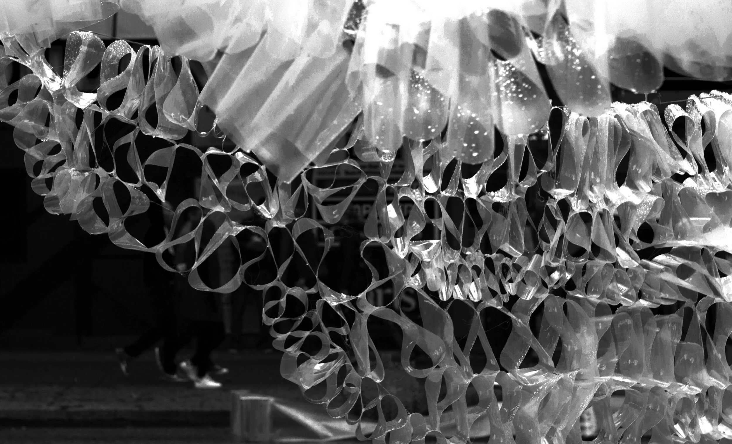
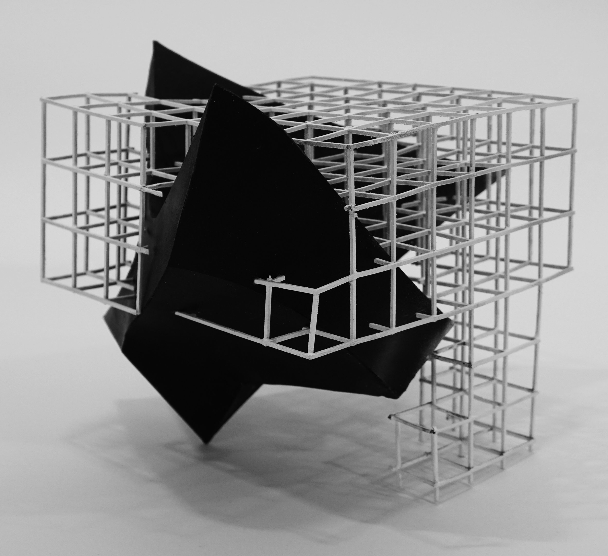
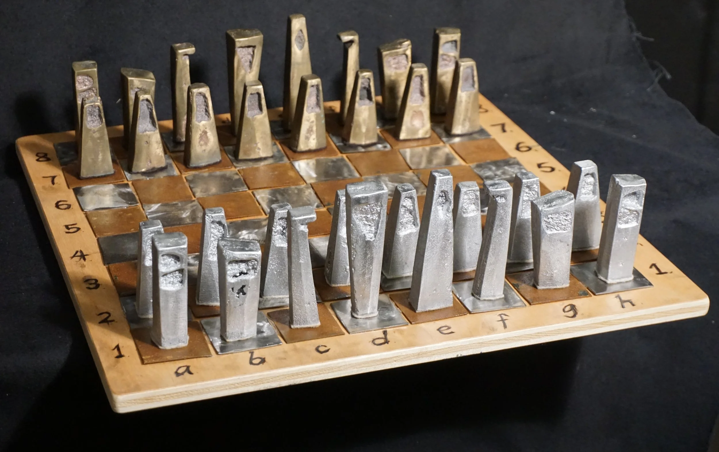
Concrete, steel, and glasses are three ubiquitous construction materials in the downtown core. A completely new sense of space is born through the reinterpretation using the Can’t Be More Typical Materials. The different sensations of the building are discovered by material experimentations on concrete and acrylic. Throughout these experiments, we discovered that the building furniture can be repurposed from the woodwork residue from the concrete casting construction method.
Walking through the Vertical Playground is like experiencing a symphony performance. Building elements show their qualities throughout not only spaces but also the course of time.
垂直遊樂場
以溫哥華光與水特質發想的休閒中心
設計於2018年秋季的溫哥華
北緯 49°16'37.8" 西經 123°07'32.4"
溫哥華市多雨。它的北方之光具有柔和的特質。在潮濕的雨天,雨水就像變成濾網,過濾光線,並以不同的方式呈現城市空間。光與水之間不斷的相互作用是人們日常生活的一部分。
位於格蘭維爾街的狹窄小巷中是一個垂直整合的空間,光線通過了空間呈現不同的性格。建築的結構 - 彎曲的混凝土表面成為炫目的舞台,彰顯了光與水的演出。濾光片 - 玻璃樓梯和平台是人們相互交流,放鬆和娛樂的地方。
混凝土,鋼材和玻璃是城市核心地區三種普遍的建築材料。重新詮釋這些 “不更常見的材料” 產生了一種全新的空間感。通過對混凝土和塑膠片的實驗發現了建築物的不同感覺。通過這些實驗,我們還發現可以重新把施工法後的木頭餘料設計成建築家具,為地球的永續發展盡一份心力。
走進垂直遊樂場,就像在經歷一場交響樂表演。在空間和時間上都能讓建築元素們的特質表演卓越。